





Address
270 Mountain Rd, Bernards Twp., NJ
Price
$ 1,999,000
Property Attributes
- MLS#4026441
- TypeSingle Family
- Listing Status Active
- CountySOMERSET
- CityBernards Twp.
- AreaBernards Twp.
- Zip07920
- StyleColonial, Custom Home
- Year Built1992
- Taxes$ 16039
- Price$ 1,999,000
- Bedrooms5
- Full Bathrooms5
- Half Bathrooms1
- Sqr Footage6000
- Lot Size5.07 Acres
Data Source:
Garden State MLS (GSMLS)
Property Description
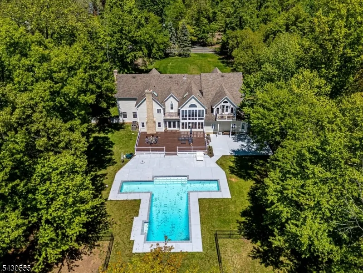
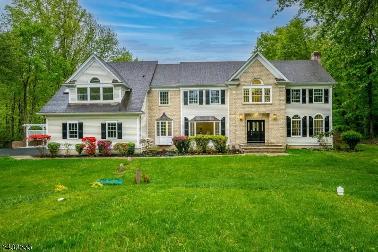
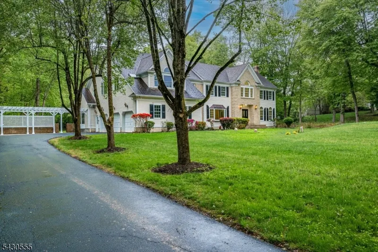
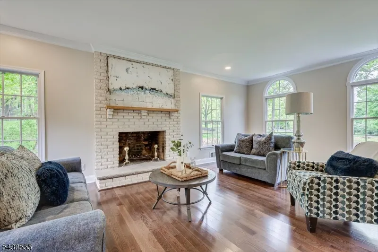
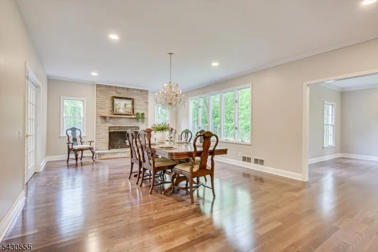
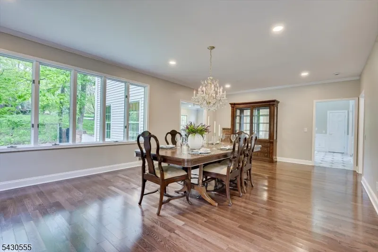
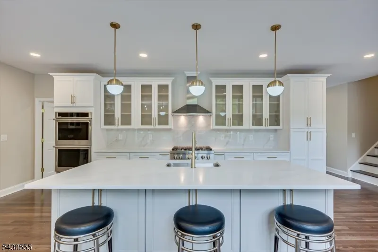
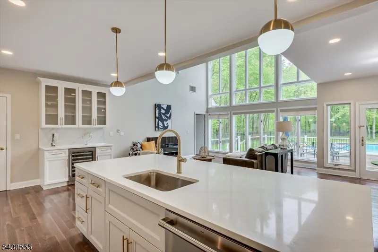
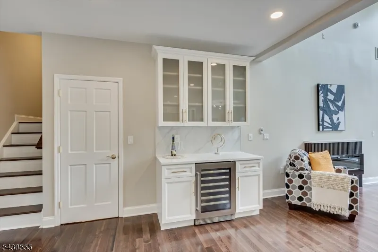
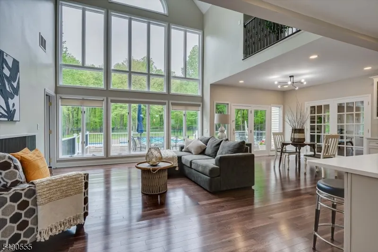
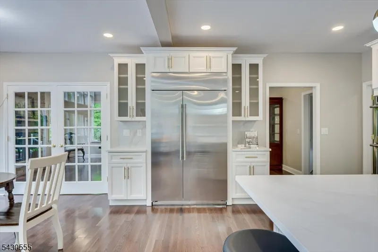
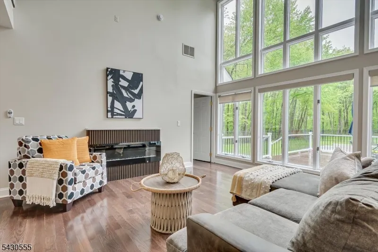
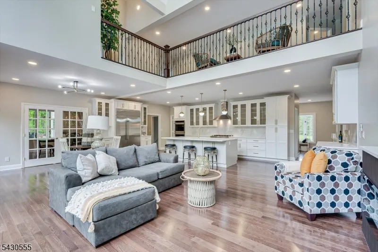
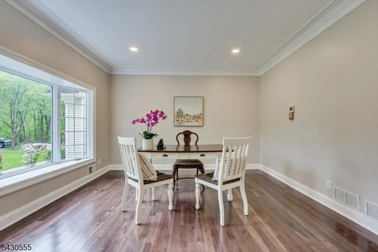
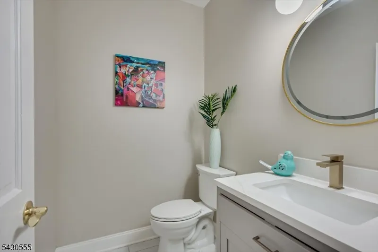
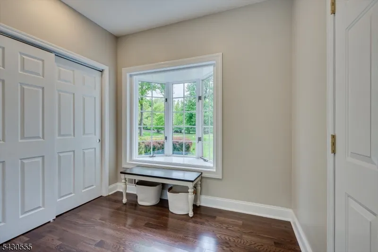
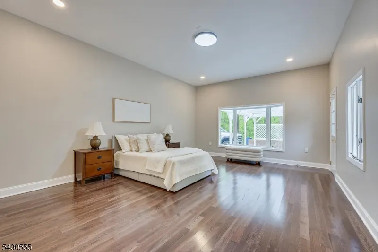
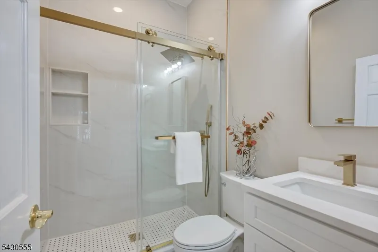
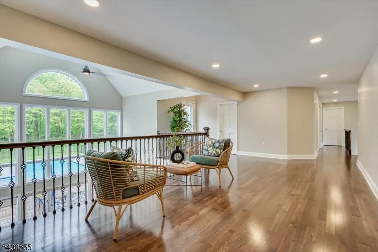
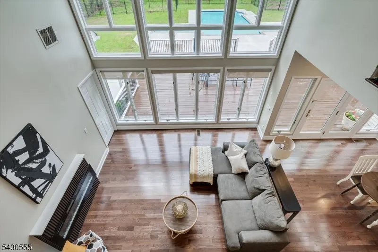
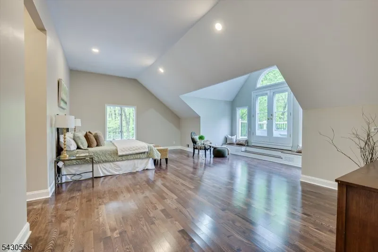
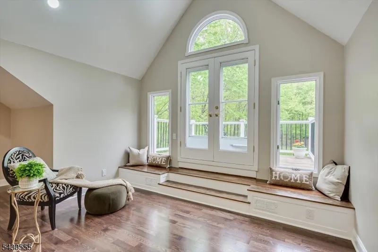
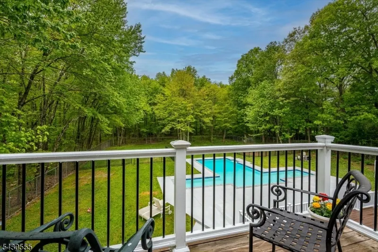
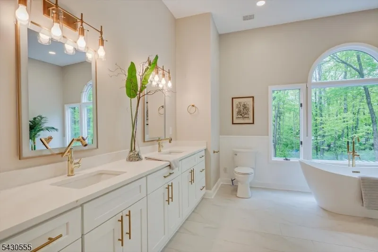
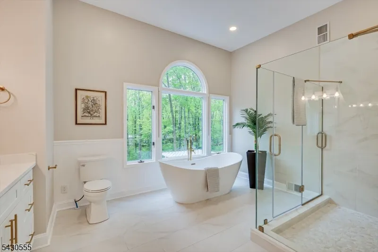
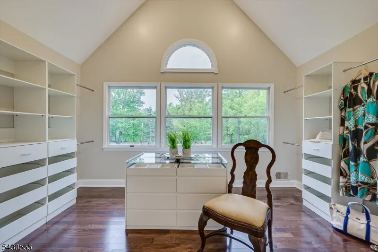
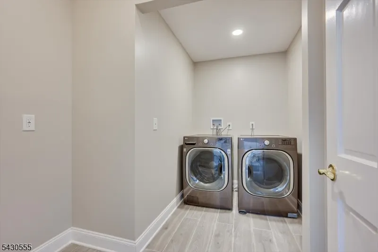
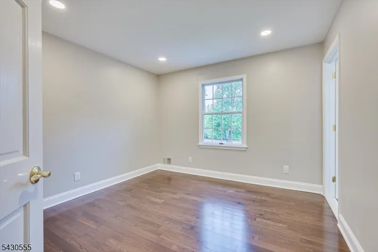
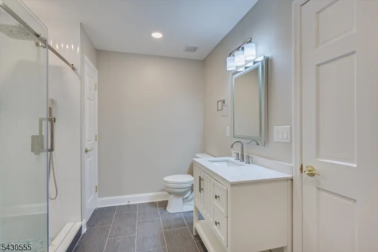
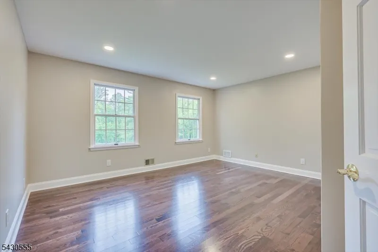
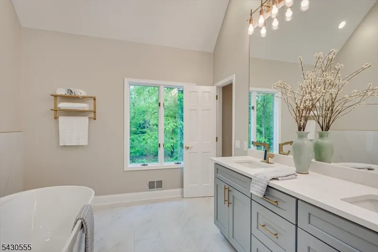
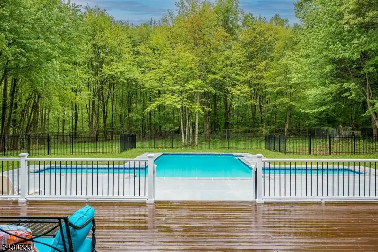
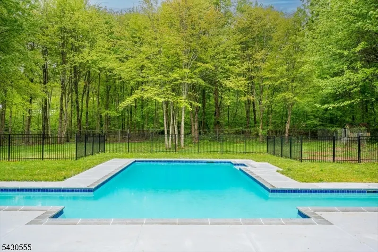
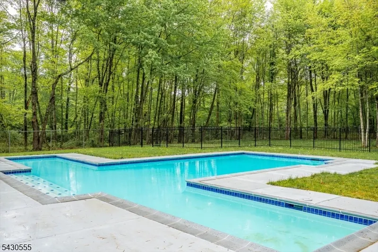
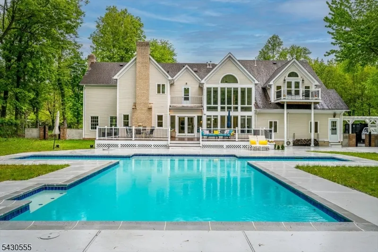
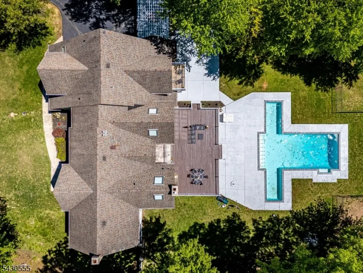
Beautifully nestled on 5+ lush acres, this fully renovated home features 5 bedrooms and 5.5 bathrooms, offering both elegance and comfort in aprivate, serene setting. The welcoming entrance foyer w marble flooring, opens into a spacious sun-filled formal living room with a wood-burning fireplaceand beautiful front-to-back views. A generously sized office, accented by a large bay window, is filled with natural light; The brand-new gourmet kitchen,equipped with high-end appliances, opens seamlessly to the dramatic two-story family room, where an entire wall of windows showcases breathtaking viewsof the backyard and swimming pool. A newly added first-floor in-law suite provides exceptional flexibility for guests or parents living. Upstairs, the luxurious primary suite includes a comfortable sitting area and access to a private balcony. A second primary suite offers a full bath and two walk-in closets.The 2nd floor also features an open loft and leisure area, ideal for a home office, study, or fitness space, as well as a full-size laundry room; Recent upgradesinclude: Kitchen & appliances (2025); All Bathrooms (2025); Hardwood floors (2025); Hot water heater (2025); Septic (2025); Swimming Pool(2025); This exceptional property combines timeless elegance, modern updates, and peaceful privacy truly a dream home.
| Elementary School | Middle School | High School |
|---|---|---|
| Liberty C Elementary School | W Annin Middle School | Ridge High School |
| Price History | |
|---|---|
| 5/9/2026 | Listed $2,090,000 |
| 7/28/2026 | 5$1,999,000 |
General Features
| Sewer | Septic,Septic 5+ Bedroom Town Verified |
|---|---|
| Heating | 2 Units,Forced Hot Air,Multi-Zone |
| Cooling | 2 Units,Central Air,Multi-Zone Cooling |
| Utilities | Electric,Gas-Natural |
| Possession | By Agreement |
| Roof | Asphalt Shingle |
| Appliances | Carbon Monoxide Detector,Cooktop - Gas,Dishwasher,Dryer,Microwave Oven,Refrigerator,Sump Pump,Washer,Wine Refrigerator |
| Water Heater | Gas |
| Garage Spaces | 3 |
| Architectural Style | Colonial,Custom Home |
| Pool Features | In-Ground Pool,Outdoor Pool |
| Year Built | 1992 |
| Garage | Attached,DoorOpnr,InEntrnc |
| Township | Bernards Twp. |
| Easement | No |
| Tax Year | 2025 |
| Services | Cable TV Available |
| Ownership | Fee Simple |
| Accessibility | No |
| County | Somerset |
| Total Rooms | 15 |
| Full Baths | 5 |
| Status | Active |
| Directions | Somerville Road to Mountain Road |
| High School | RIDGE |
| Open Parking Spaces | 8 |
| Elementary School | LIBERTY C |
| Tax Annual Amount | 16039 |
| Middle/Junior High School | W ANNIN |
| Drive | 1 Car Width,Blacktop |
| Standard Status | Active |
| Tax Assessed Value | 968200 |
| Town # | 2702 |
| Tax Lot | 1 |
| Primary Style | Colonial |
| Sub Property Type | Single Family |
| Community Living | No |
Interior Features
| Interior Amenities | CODetect,CeilCath,FireExtg,CeilHigh,Skylight,SmokeDet,TubShowr,WlkInCls |
|---|---|
| Basement | Unfinished |
| Flooring | Marble,Wood |
| Total Fireplaces | 3 |
| Fireplace Features | See Remarks,Wood Burning |
| Master Bath Features | Stall Shower,Tub Shower |
| Other Room 1 Level | First |
| Kitchen Level | First |
| Other Room 4 Level | First |
| Dining Room Level | First |
| Den Level | First |
| Other Room 2 Level | First |
| Other Room 3 Level | First |
| Family Room Level | First |
| In-Law Suite | Yes |
| Fuel Type | Gas-Natural |
| Half Baths | 1 |
| Total Bedrooms | 5 |
| Kitchen Dimensions | 26x12 |
| RoomOther4Dimensions | 11x13 |
| RoomOther4Description | Breakfast |
| RoomOther3Dimensions | 13x7 |
| RoomOther3Description | MudRoom |
| RoomOther2Dimensions | 15x13 |
| RoomOther2Description | Bedroom/Office |
| RoomOther1Dimensions | 25x15 |
| RoomOther1Description | Bedroom/Office |
| RoomLivingDimensions | 15x26 |
| Kitchen Features | Breakfast Bar,Center Island,Pantry |
| RoomFamilyDimensions | 16x15 |
| RoomDiningDimensions | 15x26 |
| Den Dimensions | 15x13 |
| RoomBed4Level | Second |
| RoomBed4Dimensions | 15x19 |
| RoomBed3Level | Second |
| RoomBed3Dimensions | 15x15 |
| RoomBed2Level | Second |
| RoomBed2Dimensions | 12x12 |
| RoomBed1Level | Second |
| RoomBed1Features | Dressing Room,Full Bath,Walk-In Closet |
| RoomBed1Dimensions | 25x21 |
| Level 3 Rooms | Attic |
| Level 2 Rooms | 4 Or More Bedrooms,Bath Main,Bath(s) Other,Laundry Room,Loft |
| Level 1 Rooms | 1Bedroom,DiningRm,FamilyRm,Foyer,Kitchen,LivingRm,MudRoom,Office,Pantry |
| In-Law Suite Description | FullBath,SepEnter |
Exterior Features
| Exterior Amenities | Deck,MetalFnc,Pergola,ThrmlW&D |
|---|---|
| Pool | Yes |
| Lot Features | Level Lot,Open Lot,Wooded Lot |
| Water Source | Well |
| Exterior Description | Brick,Clapboard |
| Lot Dimensions | 5.07AC |
| Lot Size Acres | 5.07 |
Amenities
- Foreclosure
- Views
- Short Sale
- New Construction
- Adult 55+
- Lease To Own
- No HOA Fees
- Furnished
- Primary On Main
- Air Conditioning
- Seller Finance
- Green
- Fixer Upper
- Horse
- Golf
- Fireplace
- Deck
- Garage
- Basement
- Pool
Property vs Single Family Average in 07920
Price
Taxes
Year Built
Visits
 The data relating to real estate for sale on this website comes in part from the IDX Program of Garden State Multiple Listing Service, L.L.C. and Weichert, Realtors® - Home City- Newark. Real estate listings held by other brokerage firms are marked as IDX listing. Information deemed reliable but not guaranteed. Copyright © 2026 Garden State Multiple Listing Service, L.L.C. All rights reserved. This information is being provided for Consumer's personal, non-commercial use and may not be used
