
Address
37 Robbins Rd, Millstone Twp., NJ
Price
$ 2,250,000
Property Attributes
- MLS#4026947
- TypeSingle Family
- Listing Status Active
- CountyMONMOUTH
- CityMillstone Twp.
- AreaMillstone Twp.
- Zip08510
- StyleColonial
- Year Built2011
- Taxes$ 26585
- Price$ 2,250,000
- Bedrooms5
- Full Bathrooms7
- Half Bathrooms1
- Sqr Footage6928
- Lot Size4.02 Acres
Data Source:
Garden State MLS (GSMLS)
Property Description
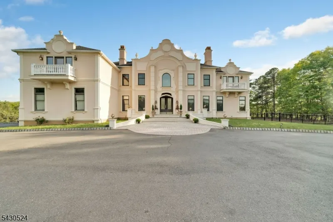
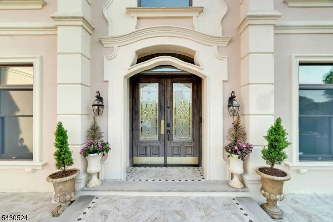
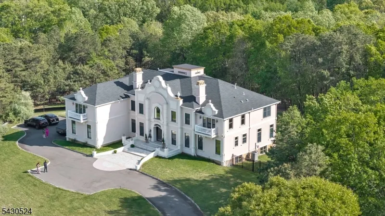
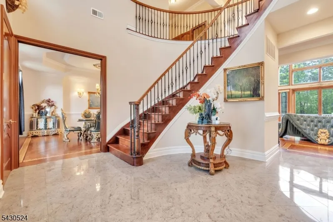
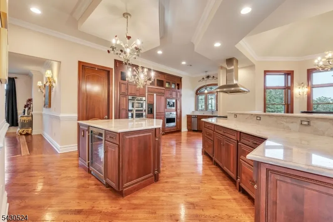
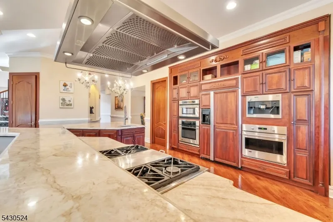
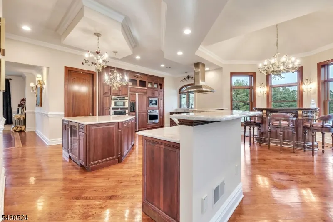
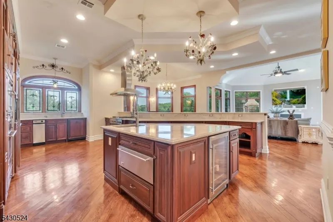
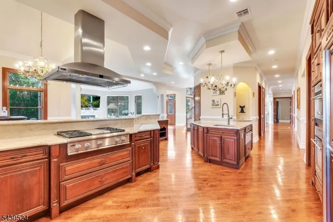
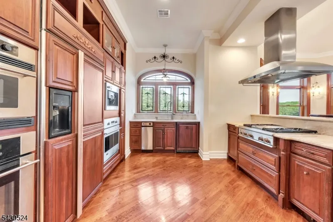
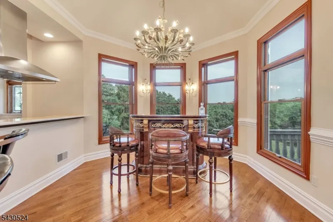
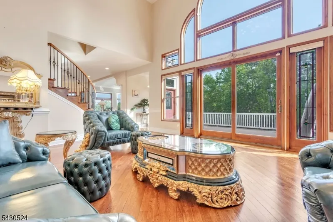
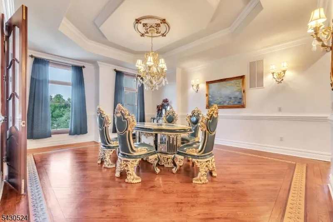
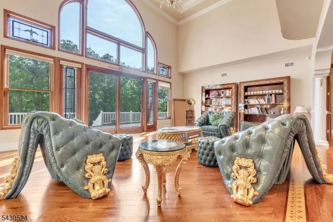
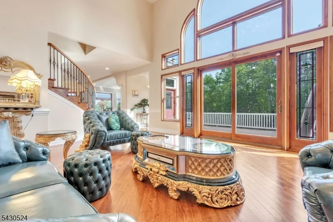
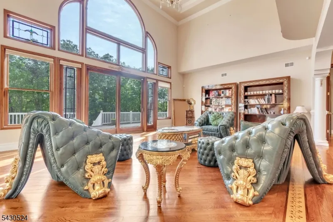
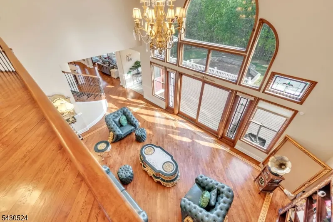
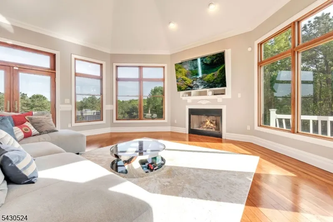
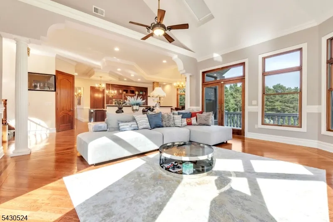
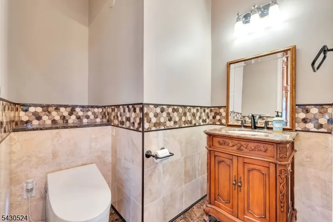
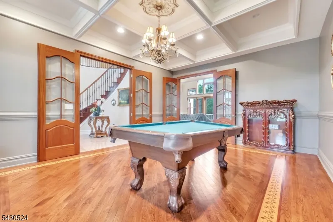
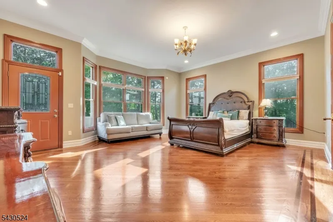
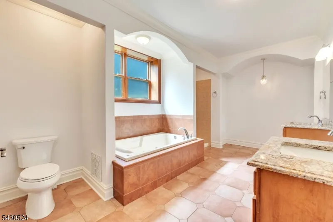
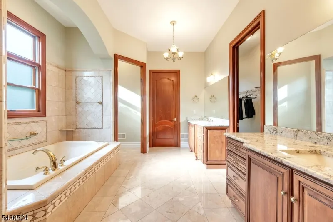
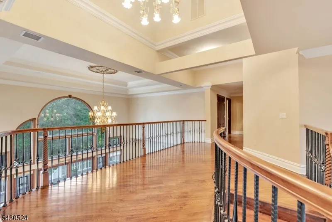
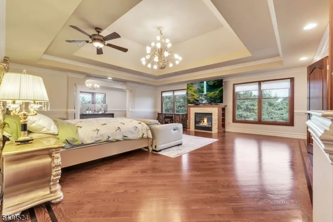
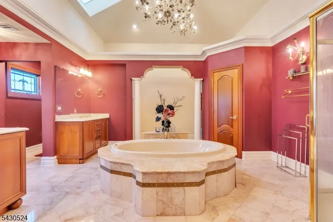
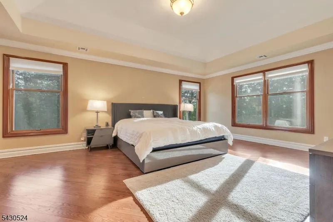
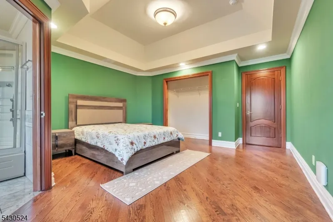
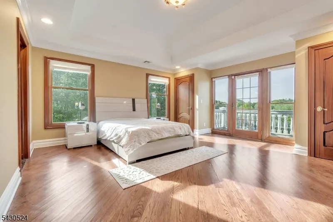
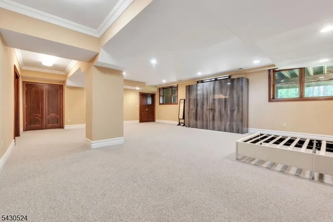
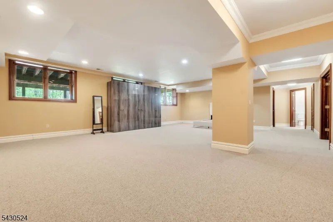
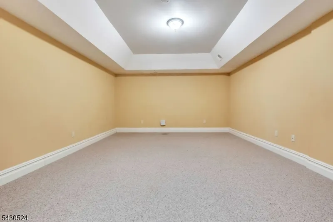
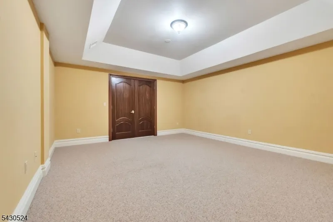
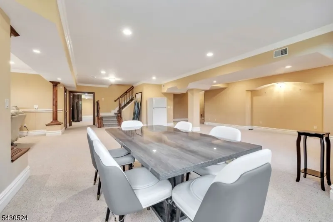
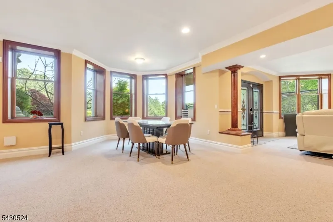
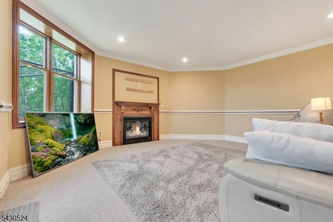
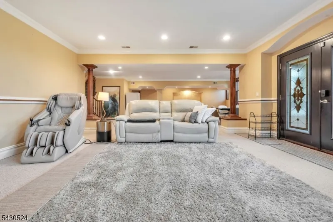
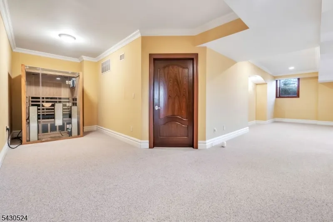
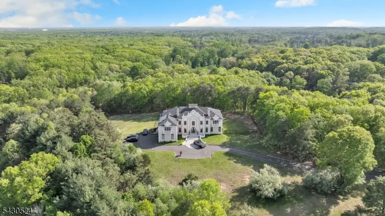
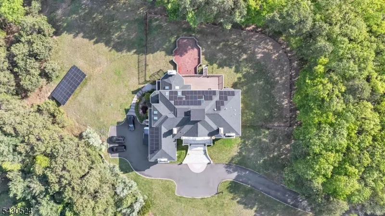
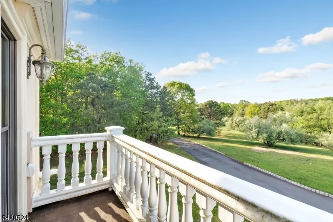
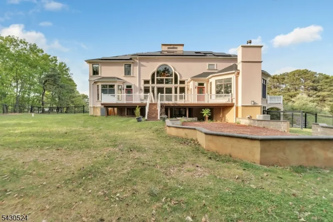
Welcome to this extraordinary French-inspired chateau nestled on 4 private acres in Millstone Township in prestigious Monmouth County. Offering nearly 7,000 sq ft PLUS a full finished walkout basement, this grand estate blends timeless architectural elegance w/ modern comfort. Featuring 5 bedrooms, 8 bathrooms, & a 3-car garage, this remarkable home makes an unforgettable first impression. Step through the impressive front entry into a breathtaking 2-story foyer with soaring ceilings, dramatic open spaces, and stunning architectural details throughout. The main level offers formal living and dining rooms, a spacious kitchen, & sun-drenched FR & living rooms highlighted by oversized windows. A desirable first-floor en-suite provides flexibility for guests or extended living, complete with a spacious bedroom, full bathroom, and large walk-in closets. Dual front & rear staircases lead to the second level overlooking the foyer below. Upstairs features 4 additional bedrooms, including an impressive primary suite with massive closets, dual private bathrooms, and a charming Juliet balcony. The fully finished walkout basement offers endless possibilities for recreation & additional living space. A major highlight is the owned Tesla solar system and solar field providing virtually zero electric costs. Located close to shopping, dining, major highways, and more, this one-of-a-kind estate offers luxury, privacy, and convenience all in one.
| Price History | |
|---|---|
| 5/12/2026 | Listed $2,250,000 |
General Features
| Sewer | Septic |
|---|---|
| Heating | Forced Hot Air |
| Cooling | Central Air |
| Utilities | Gas-Natural |
| Possession | At Closing |
| Roof | Asphalt Shingle |
| Appliances | Carbon Monoxide Detector,Dishwasher,Dryer,Microwave Oven,Range/Oven-Gas,Refrigerator,Washer |
| Water Heater | Gas |
| Garage Spaces | 3 |
| Architectural Style | Colonial |
| Year Built | 2011 |
| Garage | Attached Garage |
| Township | Millstone Twp. |
| Easement | Unknown |
| Tax Year | 2025 |
| Ownership | Fee Simple |
| Accessibility | No |
| County | Monmouth |
| Total Rooms | 15 |
| Full Baths | 7 |
| Status | Active |
| Directions | Millstone Rd to Clarksburg Rd to Robbins Rd. |
| Open Parking Spaces | 6 |
| Tax Annual Amount | 26585 |
| Home Warranty Y/N | No |
| Drive | Blacktop,Driveway-Exclusive |
| Standard Status | Active |
| Tax Assessed Value | 1367400 |
| Town # | 2233 |
| Tax Lot | 14.02 |
| Primary Style | Colonial |
| Sub Property Type | Single Family |
| Community Living | No |
| Farm Assessment | No |
Interior Features
| Basement | Finished,Full |
|---|---|
| Flooring | Tile |
| Total Fireplaces | 3 |
| Fireplace Features | Bedroom 1,Family Room,See Remarks |
| Master Bath Features | Soaking Tub |
| Other Room 1 Level | First |
| Kitchen Level | First |
| Living Room Level | Ground |
| Dining Room Level | First |
| Den Level | First |
| Other Room 2 Level | First |
| Other Room 3 Level | Basement |
| Family Room Level | First |
| In-Law Suite | Yes |
| Fuel Type | Gas-Natural |
| Half Baths | 1 |
| Total Bedrooms | 5 |
| Kitchen Dimensions | 19x13 |
| RoomOther3Dimensions | 30x23 |
| RoomOther3Description | Rec Room |
| RoomOther2Dimensions | 14x12 |
| RoomOther2Description | Foyer |
| RoomOther1Dimensions | 19x25 |
| RoomOther1Description | Bedroom |
| RoomLivingDimensions | 25x22 |
| Kitchen Features | Center Island |
| RoomFamilyDimensions | 29x28 |
| RoomDiningFeatures | Formal Dining Room |
| RoomDiningDimensions | 15x19 |
| Den Dimensions | 14x19 |
| RoomBed4Level | Second |
| RoomBed4Dimensions | 21x18 |
| RoomBed3Level | Second |
| RoomBed3Dimensions | 16x16 |
| RoomBed2Level | Second |
| RoomBed2Dimensions | 13x17 |
| RoomBed1Level | Second |
| RoomBed1Features | Fireplace,Full Bath,Walk-In Closet |
| RoomBed1Dimensions | 23x32 |
| Level 3 Rooms | Attic |
| Level 2 Rooms | 4 Or More Bedrooms,Bath Main,Bath(s) Other |
| Level 1 Rooms | 1Bedroom,BathOthr,DiningRm,FamilyRm,Foyer,GarEnter,Kitchen,LivingRm,MudRoom |
| In-Law Suite Description | Bedroom 1,Full Bath |
Exterior Features
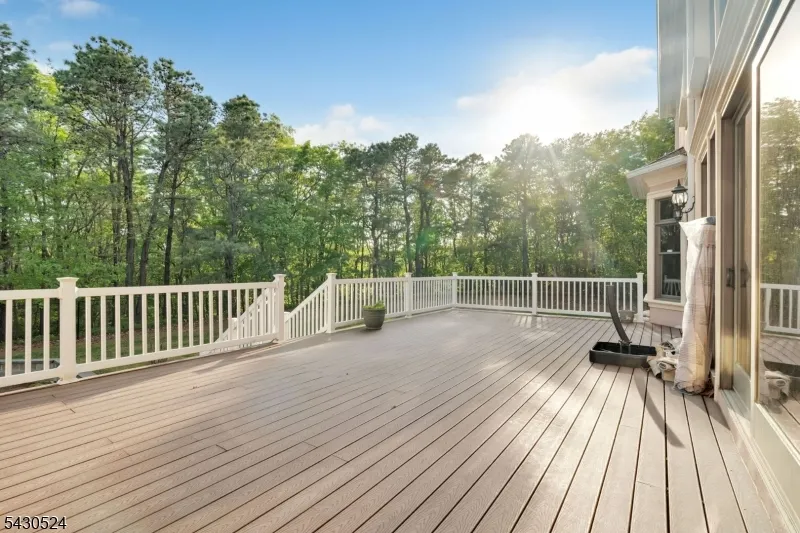
| Exterior Amenities | Deck |
|---|---|
| Pool | No |
| Lot Features | Wooded Lot |
| Water Source | Well |
| Exterior Description | Stucco |
| Lot Dimensions | 4.02 AC |
| Lot Size Acres | 4.02 |
Amenities
- Foreclosure
- Views
- Short Sale
- New Construction
- Adult 55+
- Lease To Own
- No HOA Fees
- Furnished
- Primary On Main
- Air Conditioning
- Seller Finance
- Green
- Fixer Upper
- Horse
- Golf
- Fireplace
- Deck
- Garage
- Basement
- Pool
Property vs Single Family Average in 08510
Price
Taxes
Year Built
Visits
 The data relating to real estate for sale on this website comes in part from the IDX Program of Garden State Multiple Listing Service, L.L.C. and Weichert, Realtors® - Home City- Newark. Real estate listings held by other brokerage firms are marked as IDX listing. Information deemed reliable but not guaranteed. Copyright © 2026 Garden State Multiple Listing Service, L.L.C. All rights reserved. This information is being provided for Consumer's personal, non-commercial use and may not be used
