
Address
152 Lambertville Hq Rd, Delaware Twp., NJ
Price
$ 1,500,000
Property Attributes
- MLS#4047470
- TypeSingle Family
- Listing Status Under Contract
- CountyHUNTERDON
- CityDelaware Twp.
- AreaDelaware Twp.
- NeighborhoodSergeantsville
- Zip08559
- StyleCustom Home
- Year Built1997
- Taxes$ 21688
- Price$ 1,500,000
- Bedrooms4
- Full Bathrooms3
- Half Bathrooms1
- Lot Size4.55 Acres
Data Source:
Garden State MLS (GSMLS)
Property Description
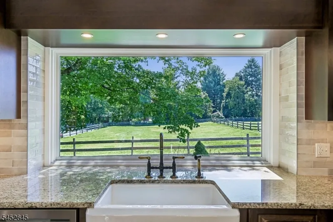
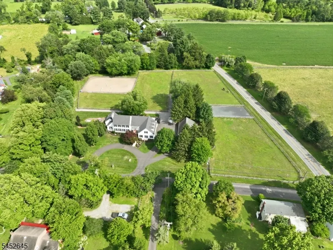
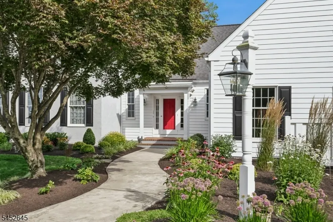
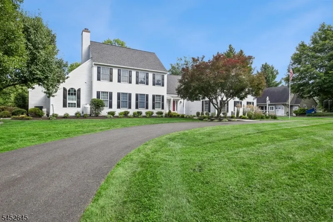
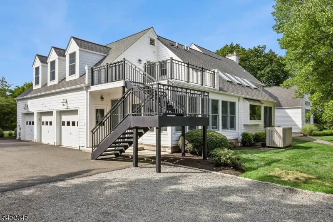
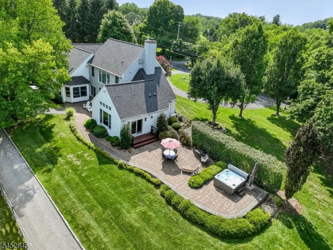
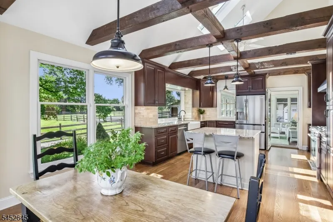
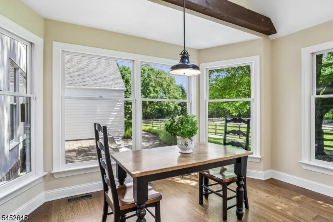
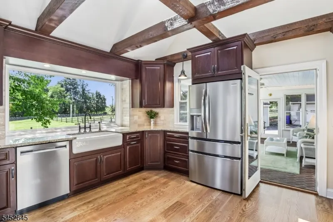
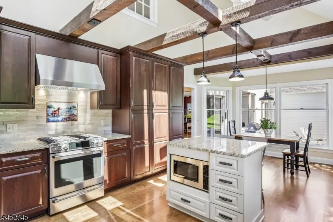
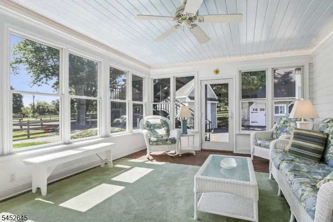
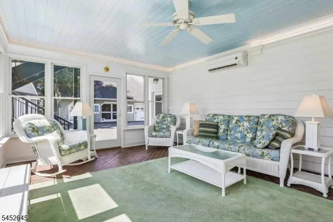
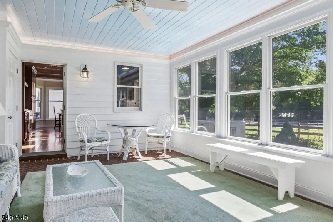
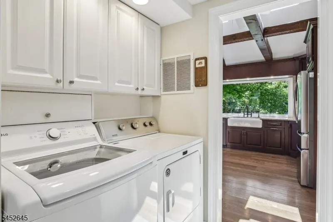
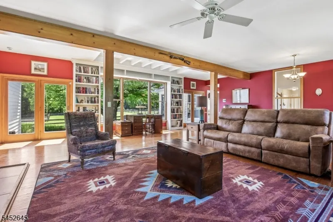
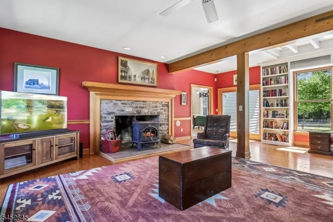
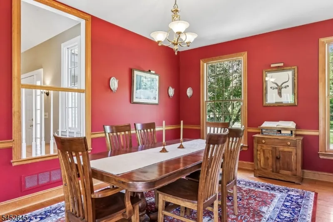
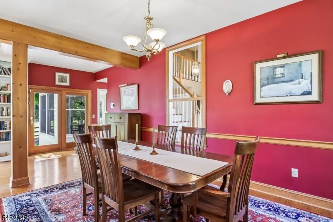
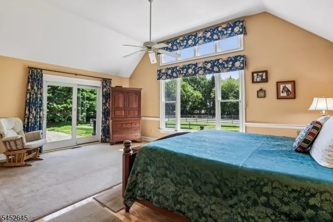
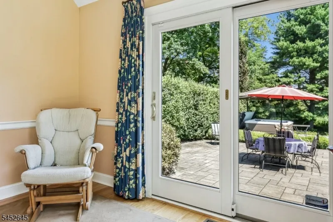
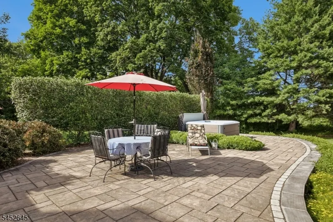
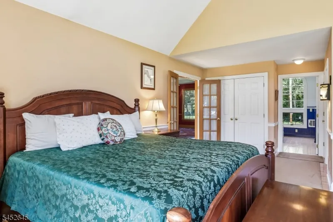
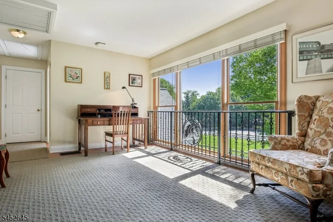
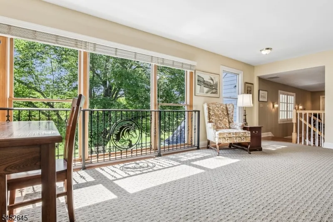
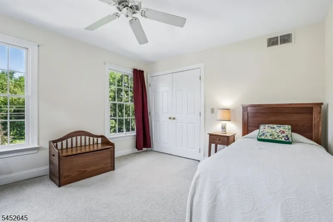
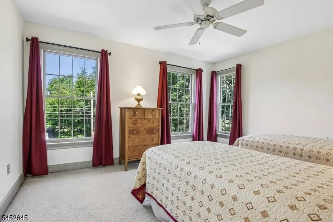
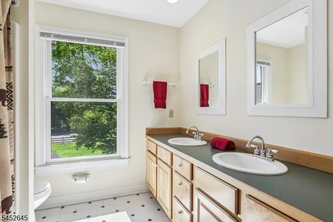
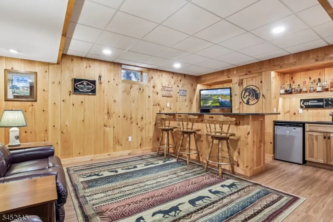
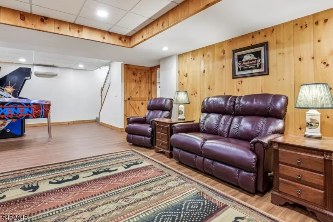
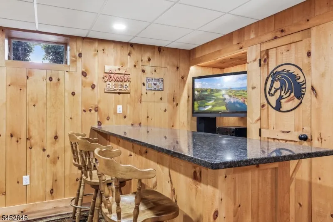
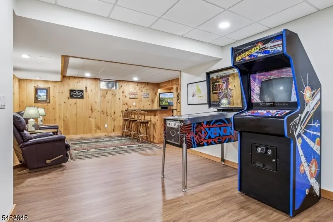
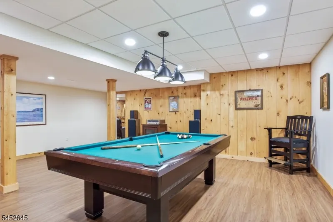
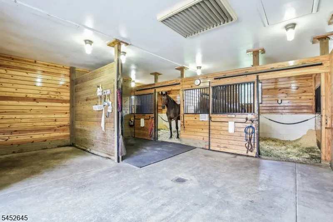
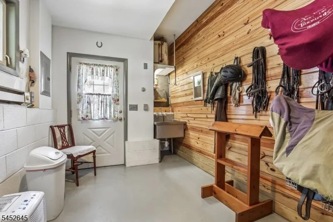
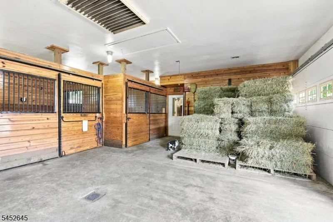
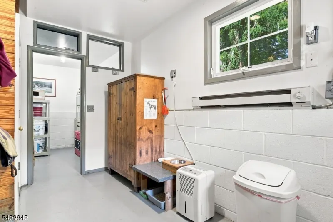
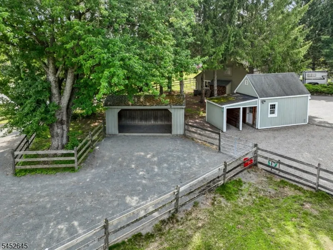
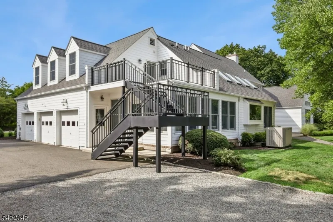
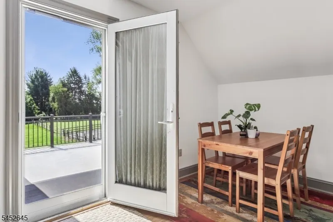
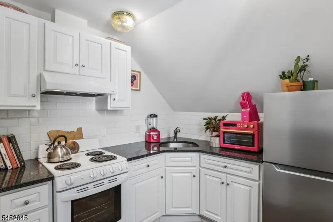
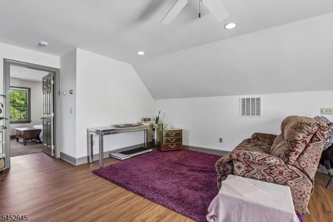
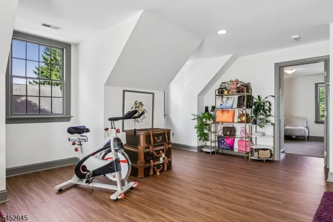
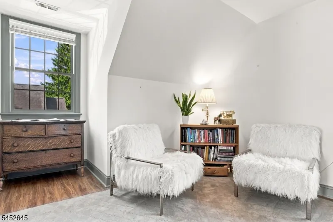
A curated lifestyle in Delaware Twp, a jewel of a small town in Hunterdon County, in a home with fine craftsmanship by renowned local builder Pete Mummey, sunlit rooms offering pasture views of your horses, and well-appointed spaces for comfortable living and convenient entertaining. The 2024 kitchen offers skylights and a volume ceiling, as well such expected amenities as a pantry cupboard and center island. The sunroom just off the kitchen has split-system HVAC to ensure your comfort no matter what the season. The main living level is centered by the Great Room opening to a patio with ample space for dining and relaxation. The primary suite offers expansive views of the property and opens to a private patio with a saltwater spa. Upstairs are two bedrooms, a full bath, and a loft. The finished lower level includes a full bar, lounge area, and game room as well as utility room and storage space. Access to the caretaker's quarters is from a private stairway from the driveway. A three-stall barn, formerly a garage (and can easily be converted back) offers every convenience: wash & grooming stalls and tack & feed room. The three pastures, stone-dust turn-outs, and a shady run-in with H/C water access were designed for ease of use - and a 130 x 80 riding ring is readily visible from just about everywhere in the house. It's the total package for the rider who wants their horses at home - or anyone who wants a spectacular home with flexible spaces to suit a variety of lifestyles.
| Elementary School | Middle School | High School |
|---|---|---|
| Delaware Elementary School | Delaware Middle School | Huntcentrl High School |
| Price History | |
|---|---|
| 8/18/2026 | Listed $1,500,000 |
General Features
| Sewer | Septic |
|---|---|
| Heating | 3 Units,Forced Hot Air |
| Cooling | Ductless Split AC |
| Utilities | All Underground |
| Possession | P.O.T. |
| Roof | Composition Shingle |
| Appliances | Central Vacuum,Dishwasher,Dryer,Generator-Built-In,Hot Tub,Kitchen Exhaust Fan,Microwave Oven,Range/Oven-Gas,Refrigerator,Washer,Water Filter |
| Water Heater | Electric,Gas |
| Garage Spaces | 3 |
| Architectural Style | Custom Home |
| Exclusions | Personal property |
| Year Built | 1997 |
| Garage | Attached,DoorOpnr,InEntrnc |
| Township | Delaware Twp. |
| Easement | Unknown |
| Tax Year | 2025 |
| Services | Cable TV Available,Garbage Extra Charge |
| Ownership | Fee Simple |
| County | Hunterdon |
| Subdivision Name | Sergeantsville |
| Total Rooms | 10 |
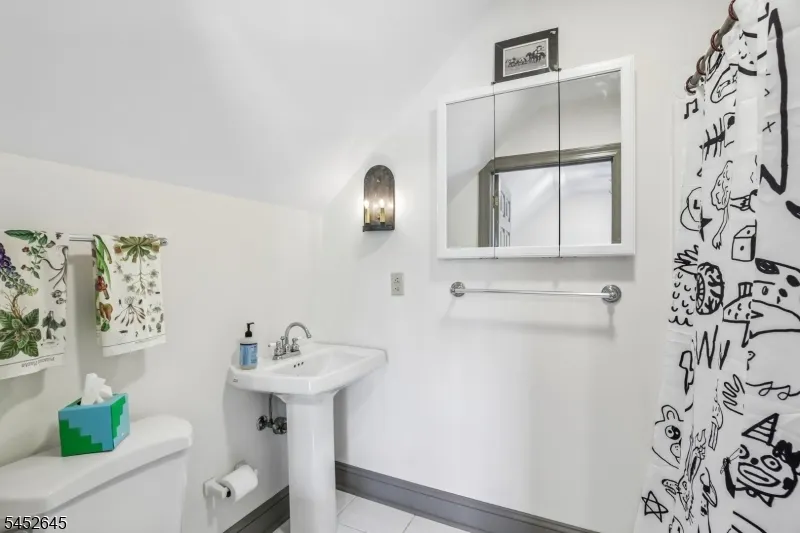
| Full Baths | 3 |
| Status | Under Contract |
| Directions | From Flemington,Rt 202 S to Frontage Rd. Turn left,then R onto Mount Airy-Dilts Corner Rd. 2nd R is Lambertville HQ Rd. |
| High School | HUNTCENTRL |
| Elementary School | DELAWARE |
| Tax Annual Amount | 21688 |
| Home Warranty Y/N | No |
| Middle/Junior High School | DELAWARE |
| Drive | Blacktop,Circular |
| Standard Status | Under Contract |
| Tax Assessed Value | 752300 |
| Town # | 1907 |
| Tax Lot | 11 |
| Primary Style | Custom Home |
| Sub Property Type | Single Family |
| Community Living | No |
| Farm Assessment | No |
Interior Features
| Interior Amenities | Bar-Wet,Cathedral Ceiling,High Ceilings,Skylight |
|---|---|
| Basement | Finished-Partially,Full |
| Total Fireplaces | 1 |
| Fireplace Features | Great Room,Insert,Wood Burning |
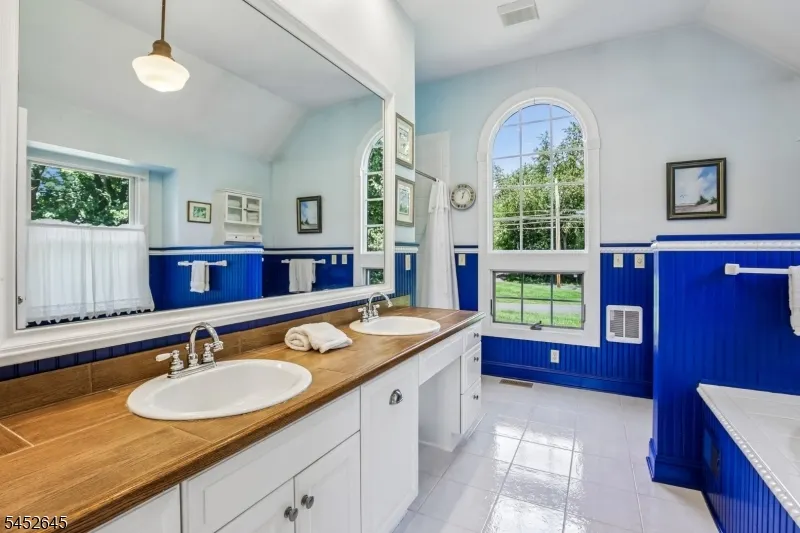
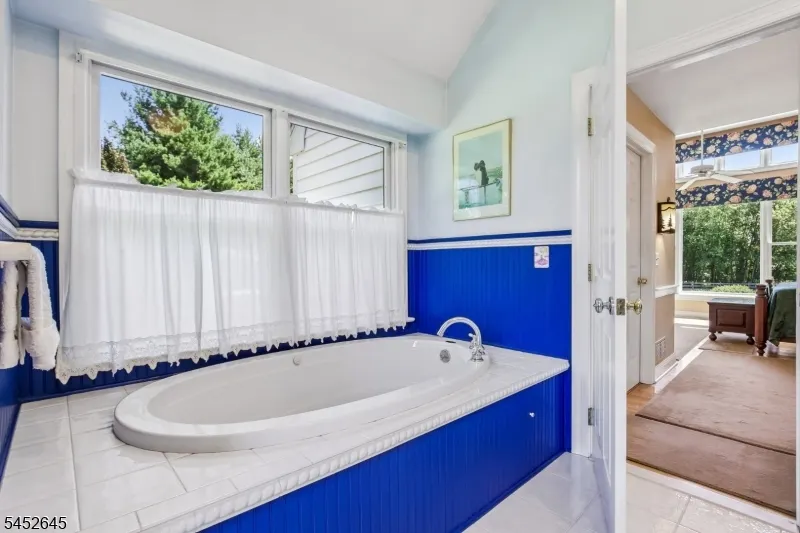
| Master Bath Features | Jetted Tub,Stall Shower |
| Other Room 1 Level | First |
| Kitchen Level | First |
| Living Room Level | First |
| Dining Room Level | First |
| Other Room 2 Level | Second |
| Other Room 3 Level | Second |
| In-Law Suite | Yes |
| Fuel Type | Electric,Gas-Propane Owned,Oil Tank Above Ground - Inside |
| Half Baths | 1 |
| Total Bedrooms | 4 |
| Kitchen Dimensions | 25x14 |
| RoomOther3Dimensions | 21x21 |
| RoomOther3Description | Living/Dining Room |
| RoomOther2Dimensions | 27x12 |
| RoomOther2Description | Loft |
| RoomOther1Dimensions | 20x14 |
| RoomOther1Description | Solarium |
| RoomLivingDimensions | 30x24 |
| Kitchen Features | Breakfast Bar,Center Island,Pantry,Separate Dining Area |
| RoomDiningFeatures | Living/Dining Combo |
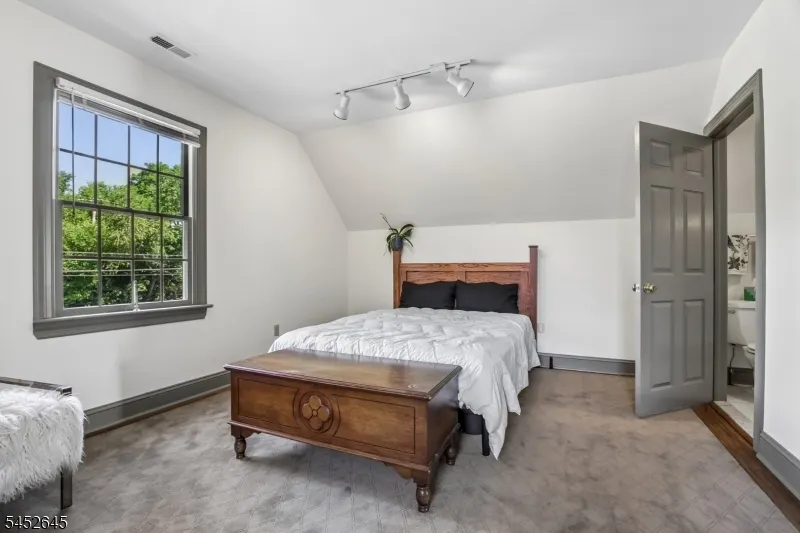
| RoomBed4Level | Second |
| RoomBed4Dimensions | 21x15 |
| RoomBed3Level | Second |
| RoomBed3Dimensions | 14x12 |
| RoomBed2Level | Second |
| RoomBed2Dimensions | 13x12 |
| RoomBed1Level | First |
| RoomBed1Features | 1st Floor,Full Bath,Walk-In Closet |
| RoomBed1Dimensions | 20x22 |
| Level 2 Rooms | 3Bedroom,BathOthr,LivDinRm,Loft,OutEntrn |
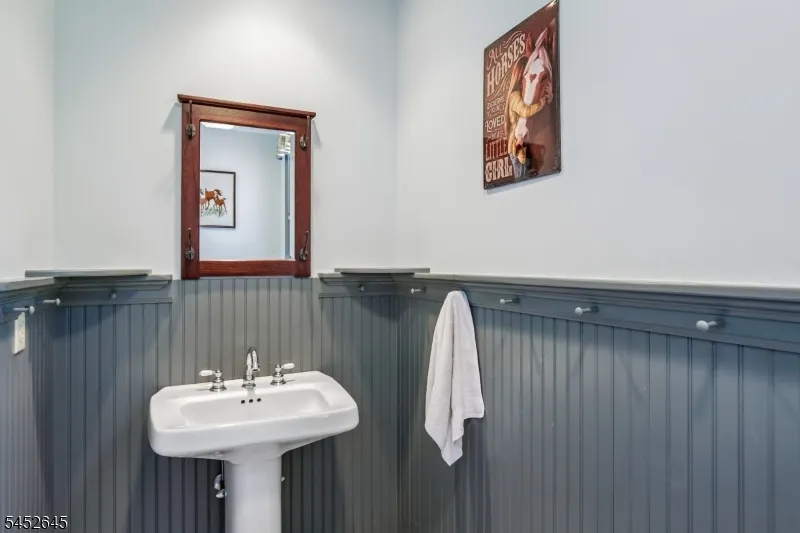
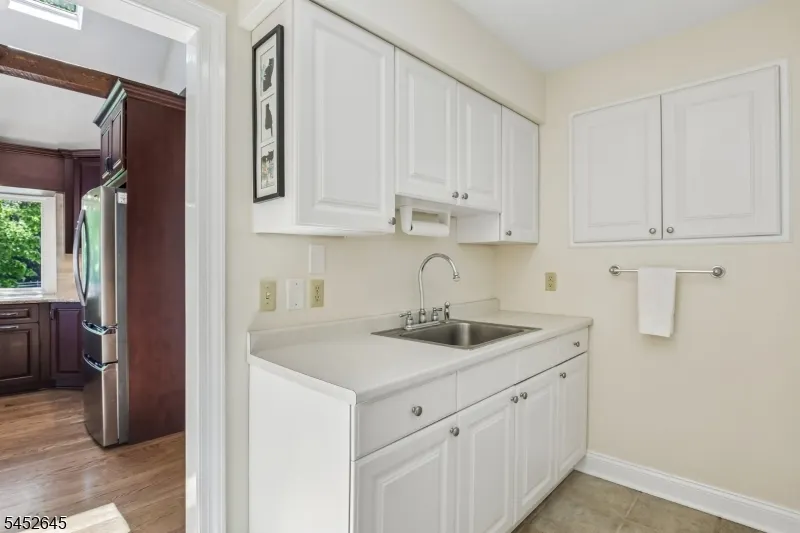
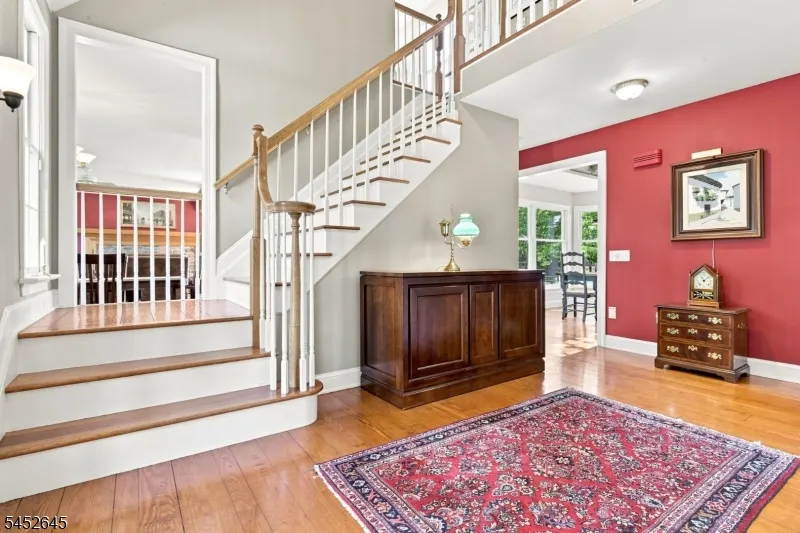
| Level 1 Rooms | 1Bedroom,BathMain,DiningRm,Foyer,GarEnter,GreatRm,Kitchen,Laundry,PowderRm,Solarium |
| In-Law Suite Description | Bedroom1,FullBath,LivingRm,Other,SepEnter |
| Ground Level Rooms | Utility Room,Workshop |
Exterior Features
| Exterior Amenities | Barn/Stable,Horse Facilities,Hot Tub,Outbuilding(s),Patio,Storage Shed,Wood Fence |
|---|---|
| Pool | No |
| Water Source | Well |
| Exterior Description | Composition Siding,Stucco,Wood |
| Lot Dimensions | 4.5500 |
| Lot Size Acres | 4.55 |
Amenities
- Foreclosure
- Views
- Short Sale
- New Construction
- Adult 55+
- Lease To Own
- No HOA Fees
- Furnished
- Primary On Main
- Air Conditioning
- Seller Finance
- Green
- Fixer Upper
- Horse
- Golf
- Fireplace
- Deck
- Garage
- Basement
- Pool
Property vs Single Family Average in 08559
Price
Taxes
Year Built
Visits
 The data relating to real estate for sale on this website comes in part from the IDX Program of Garden State Multiple Listing Service, L.L.C. and Weichert, Realtors® - Home City- Newark. Real estate listings held by other brokerage firms are marked as IDX listing. Information deemed reliable but not guaranteed. Copyright © 2026 Garden State Multiple Listing Service, L.L.C. All rights reserved. This information is being provided for Consumer's personal, non-commercial use and may not be used
