
Open House Sun, Sep 27th 1:00 PM - 3:00 PM
Address
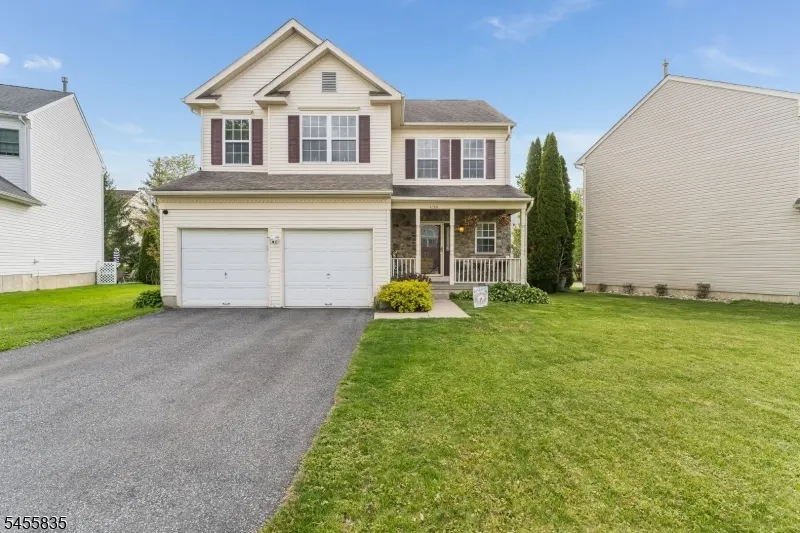
1304 Brian Circle, Greenwich Twp., NJ
Price
$ 494,900
Property Attributes
- MLS#4048558
- TypeSingle Family
- Listing Status Active
- CountyWARREN
- CityGreenwich Twp.
- AreaGreenwich Twp.
- NeighborhoodGreenwich Chase
- Zip08886
- StyleColonial
- Year Built1996
- Taxes$ 10113
- Price$ 494,900
- Bedrooms4
- Full Bathrooms2
- Half Bathrooms1
- Sqr Footage2700
- Lot Size0.17 Acres
Data Source:
Garden State MLS (GSMLS)
Property Description
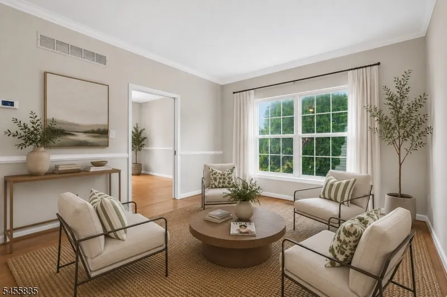
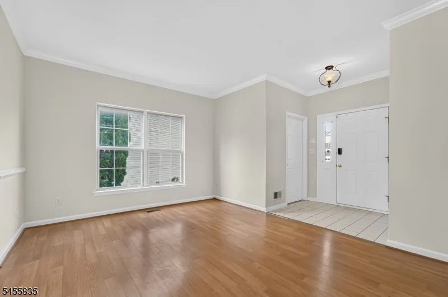
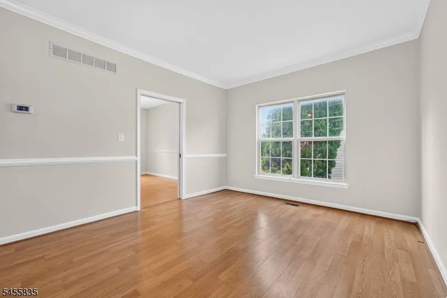
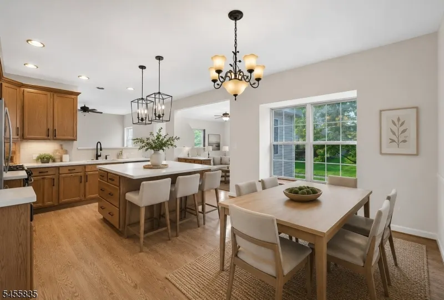
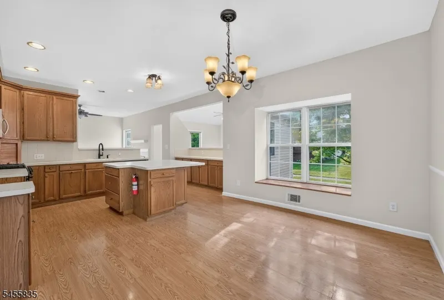
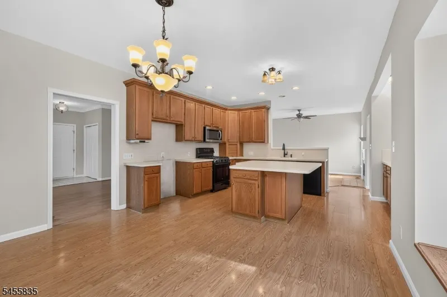
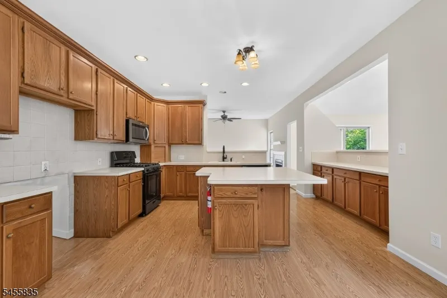
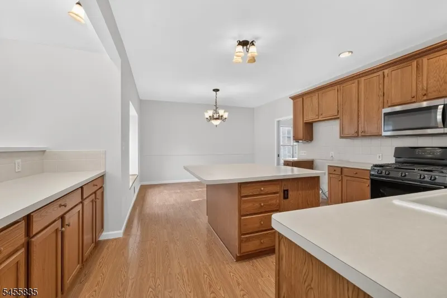
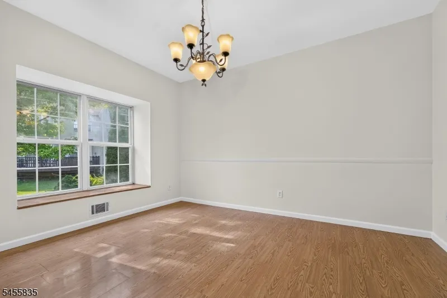
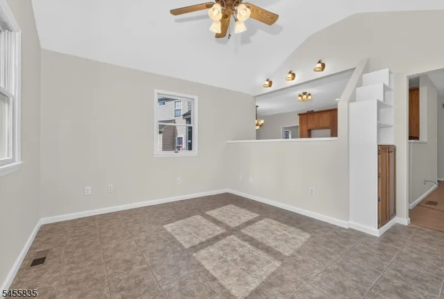
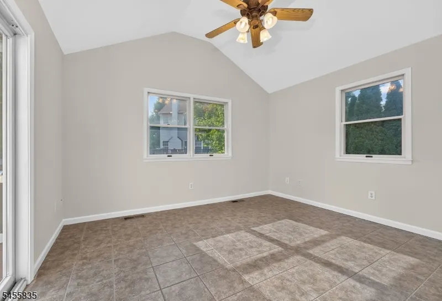
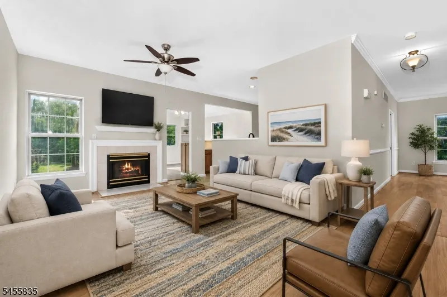
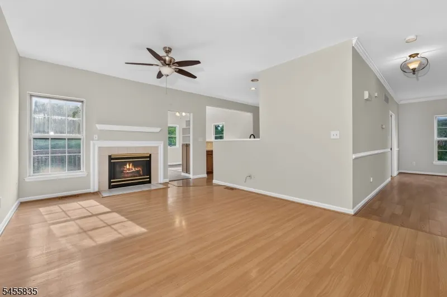
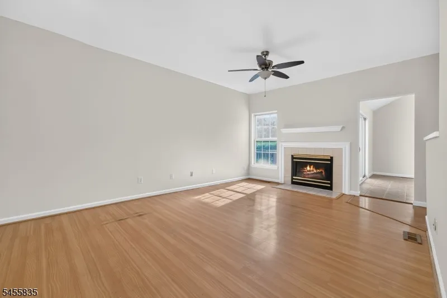
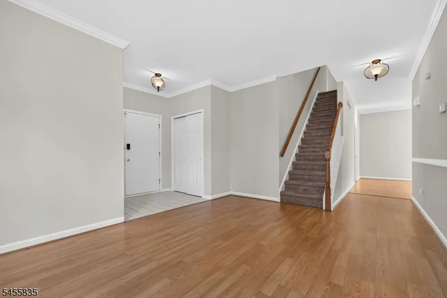
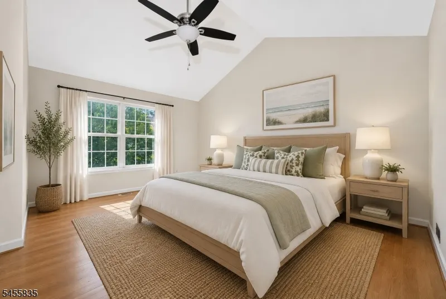
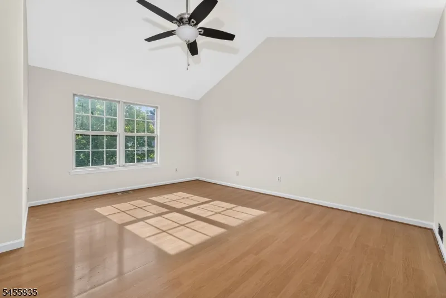
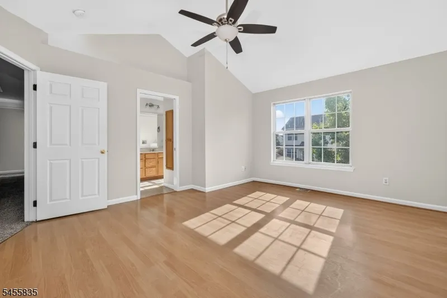
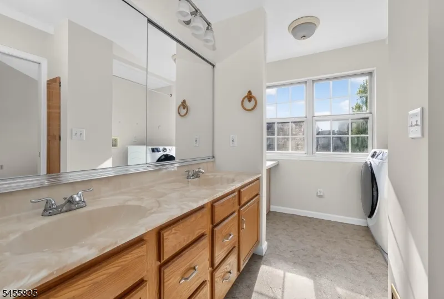
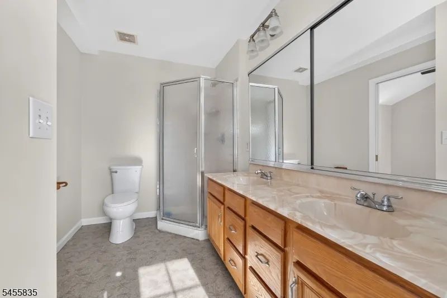
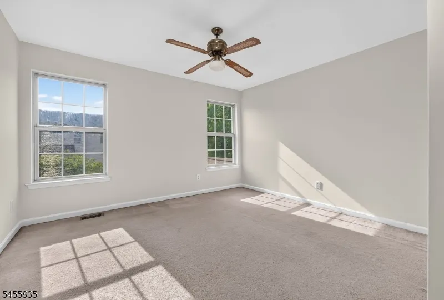
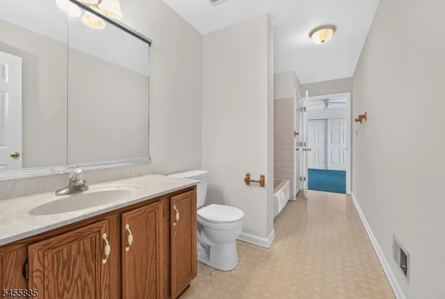
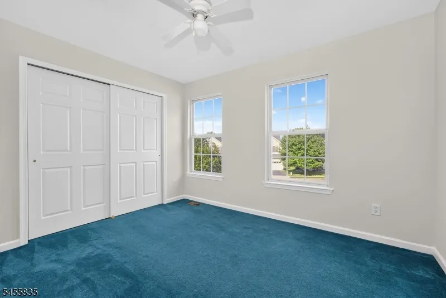
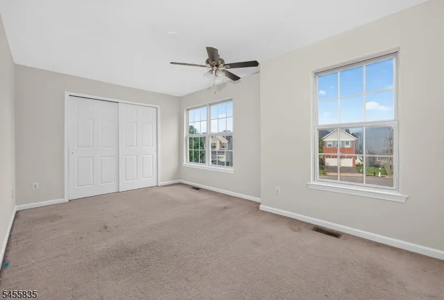
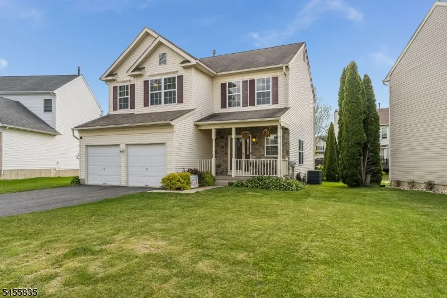
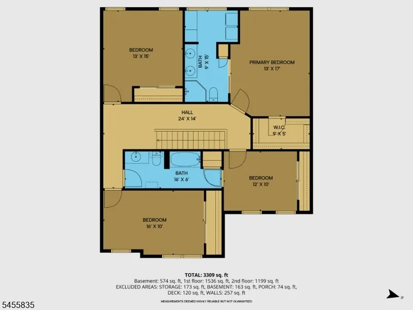
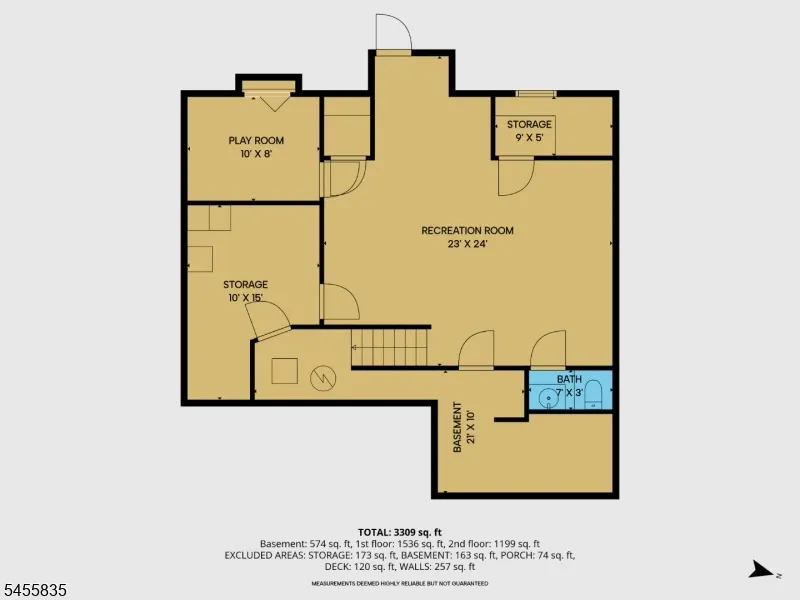
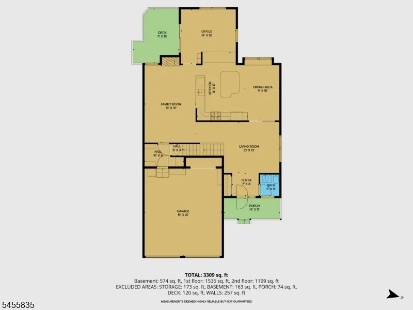
AMAZING VALUE -- Newly professionally painted Benjamin Moore neutral color throughout upper and lower levels in August 2026, the interior feels bright, clean, and move-in ready. This home offers so many great options with the floor plan, one of the few with a bonus room off the kitchen, and two ensuite bedrooms with adjoining bath. Approximately 2,700 sq. ft. of living space with 4 bedrooms, 2.5 baths, a 2-car garage, and plenty of room to spread out. The main level features a huge eat-in kitchen with a large center island and dining area, formal living room, family room with fireplace, powder room, coat closet, plus an additional office/flex room at the rear of the home ideal for working from home, a playroom, or additional living space. Upstairs, the spacious vaulted primary bedroom features a private primary bath. The second level also includes a linen closet, Jack & Jill bedrooms with a connecting full bath, plus an additional fourth bedroom. Need even more space? The partially finished basement provides plenty of flexibility for a home gym, playroom, recreation area, or additional storage. Enjoy the convenience of public water, public sewer, natural gas heat, and central air. Small yearly HOA of $330 for common area only - Tennis Court, Playground, and Jogging path.
| Elementary School | Middle School | High School |
|---|---|---|
| Greenwich Elementary School | Stewrtsvle Middle School | Philipsbrg High School |
| Price History | |
|---|---|
| 8/24/2026 | Listed $534,900 |
| 9/9/2026 | 2$524,900 |
| 9/21/2026 | 6$494,900 |
General Features
| Sewer | Public Sewer |
|---|---|
| Heating | Forced Hot Air |
| Cooling | Central Air |
| Utilities | All Underground |
| Possession | immediate |
| Roof | Asphalt Shingle |
| Appliances | Dishwasher,Microwave Oven,Range/Oven-Gas |
| Water Heater | Gas |
| HOA Fee | 330 |
| Garage Spaces | 2 |
| Association Fee Includes | Maintenance-Common Area |
| Architectural Style | Colonial |
| Year Built | 1996 |
| Garage | Attached Garage |
| Township | Greenwich Twp. |
| Application Fee | 500 |
| Easement | Unknown |
| Tax Year | 2025 |
| Services | Garbage Extra Charge |
| Ownership | Fee Simple |
| Assoc Fee Paid Per | Annually |
| County | Warren |
| Association Amenities | Jogging/Biking Path,Playground,Tennis Courts |
| Subdivision Name | Greenwich Chase |
| Total Rooms | 9 |
| Full Baths | 2 |
| Status | Active |
| Directions | 78 to Exit 3,R on 22W,R on Greenwich St.,L on Washington Valley,L on Hamilton,L on Brian Circle |
| High School | PHILIPSBRG |
| Elementary School | GREENWICH |
| Tax Annual Amount | 10113 |
| Home Warranty Y/N | Yes |
| Middle/Junior High School | STEWRTSVLE |
| Drive | 2 Car Width,Blacktop |
| Standard Status | Active |
| Tax Assessed Value | 249600 |
| Town # | 3007 |
| Tax Lot | 44 |
| Primary Style | Colonial |
| Sub Property Type | Single Family |
| Community Living | No |
| Farm Assessment | No |
Interior Features
| Interior Amenities | CODetect,CeilHigh,StallTub,WlkInCls |
|---|---|
| Basement | Full |
| Flooring | Carpeting,Laminate |
| Total Fireplaces | 1 |
| Fireplace Features | Family Room |
| Kitchen Level | First |
| Living Room Level | First |
| Dining Room Level | First |
| Den Level | First |
| Family Room Level | First |
| Fuel Type | Gas-Natural |
| Half Baths | 1 |
| Total Bedrooms | 4 |
| Kitchen Dimensions | 17x13 |
| RoomLivingDimensions | 21x13 |
| Kitchen Features | Center Island,Eat-In Kitchen |
| RoomFamilyDimensions | 19x13 |
| RoomDiningFeatures | Formal Dining Room |
| RoomDiningDimensions | 15x9 |
| Den Dimensions | 14x13 |
| RoomBed4Level | Second |
| RoomBed4Dimensions | 12x10 |
| RoomBed3Level | First |
| RoomBed3Dimensions | 10x16 |
| RoomBed2Level | Second |
| RoomBed2Dimensions | 13x15 |
| RoomBed1Level | Second |
| RoomBed1Features | Full Bath,Walk-In Closet |
| RoomBed1Dimensions | 17x13 |
| Level 2 Rooms | 4 Or More Bedrooms,Bath Main,Bath(s) Other |
| Level 1 Rooms | Dining Room,Family Room,Kitchen,Living Room |
Exterior Features
| Exterior Amenities | Sidewalk |
|---|---|
| Lot Features | Cul-De-Sac,Level Lot |
| Water Source | Public Water |
| Exterior Description | Vinyl Siding |
| Lot Dimensions | .17 |
| Lot Size Acres | 0.17 |
Amenities
- Foreclosure
- Views
- Short Sale
- New Construction
- Adult 55+
- Lease To Own
- No HOA Fees
- Furnished
- Primary On Main
- Air Conditioning
- Seller Finance
- Green
- Fixer Upper
- Horse
- Golf
- Fireplace
- Deck
- Garage
- Basement
- Pool
Property vs Single Family Average in 08886
Price
Taxes
Year Built
Visits
 The data relating to real estate for sale on this website comes in part from the IDX Program of Garden State Multiple Listing Service, L.L.C. and Weichert, Realtors® - Home City- Newark. Real estate listings held by other brokerage firms are marked as IDX listing. Information deemed reliable but not guaranteed. Copyright © 2026 Garden State Multiple Listing Service, L.L.C. All rights reserved. This information is being provided for Consumer's personal, non-commercial use and may not be used
