















Address
15 Victoria Ln, Morris Twp., NJ
Price
$ 1,250,000
Property Attributes
- MLS#4050789
- TypeSingle Family
- Listing Status Active
- CountyMORRIS
- CityMorris Twp.
- AreaMorris Twp.
- NeighborhoodMorris Oaks
- Zip07960
- StyleColonial
- Year Built1997
- Taxes$ 18288
- Price$ 1,250,000
- Bedrooms4
- Full Bathrooms2
- Half Bathrooms1
- Sqr Footage3555
- Lot Size0.71 Acres
Data Source:
Garden State MLS (GSMLS)
Property Description
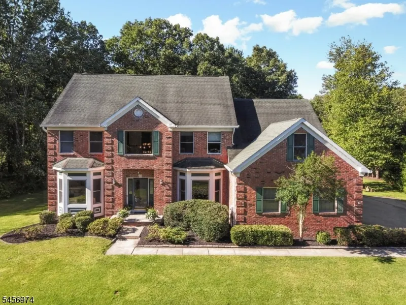
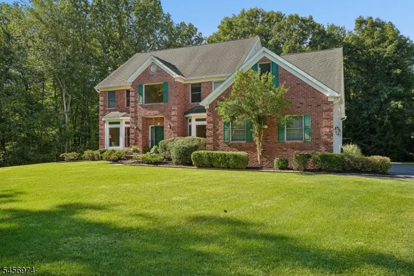
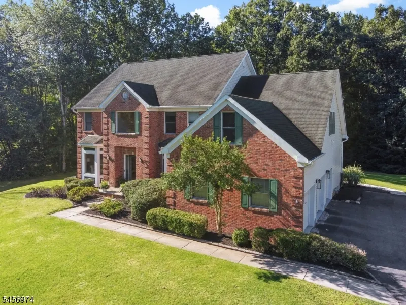
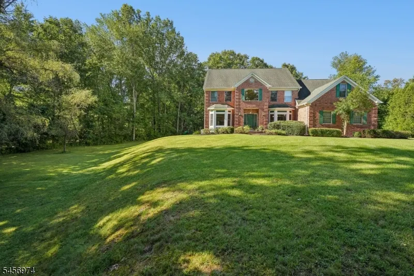
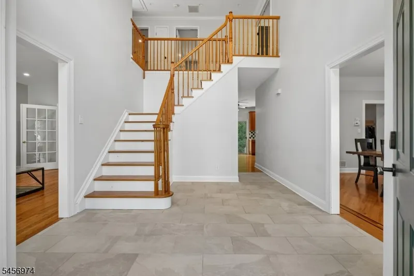
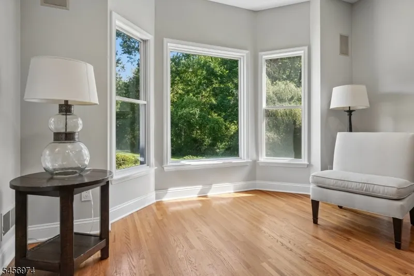
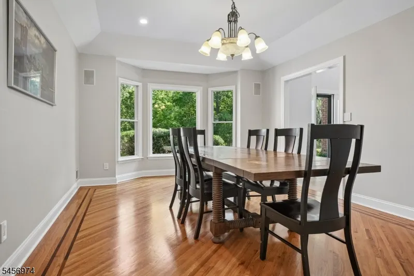
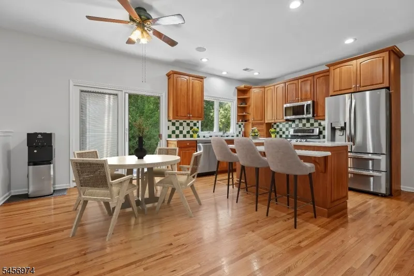
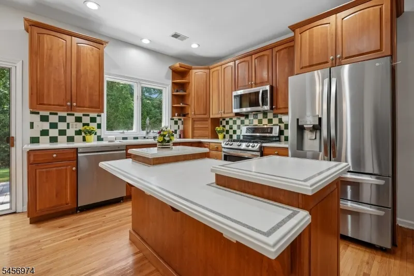
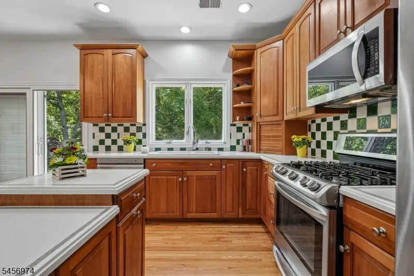
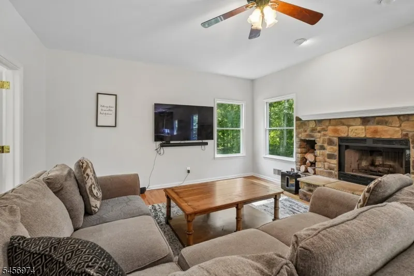
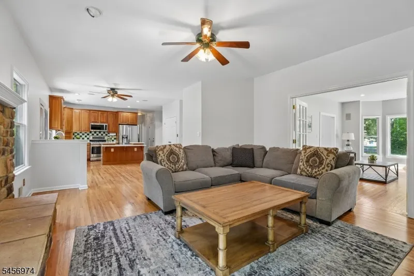
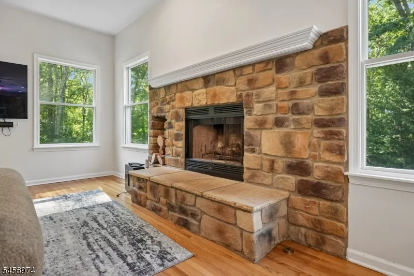
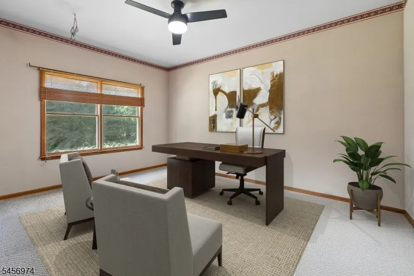
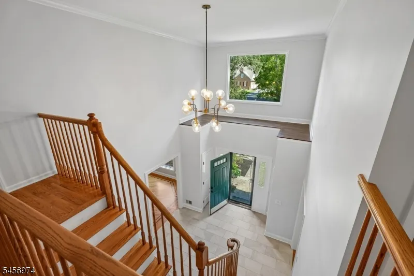
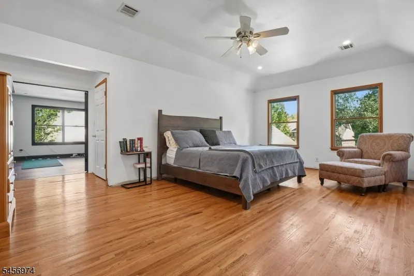
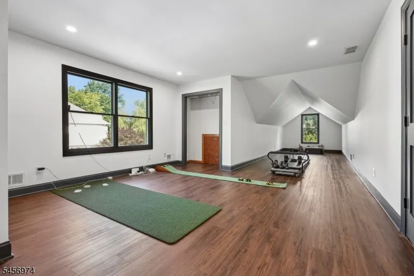
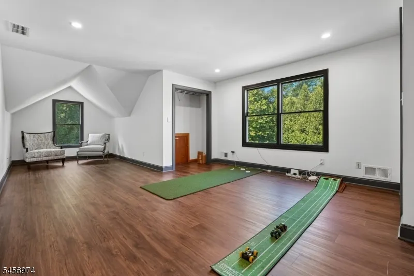
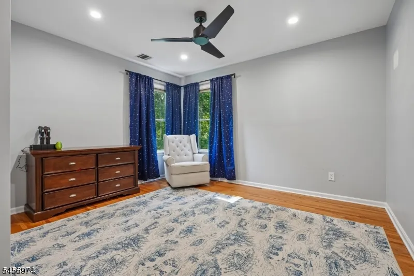
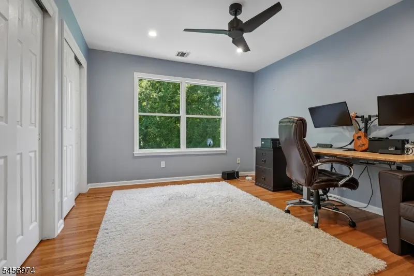
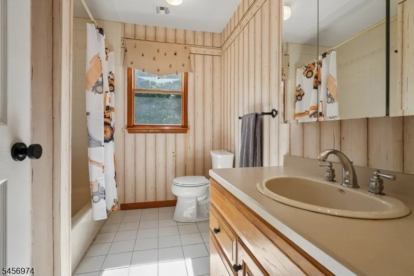
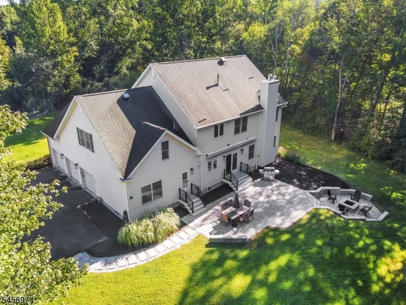
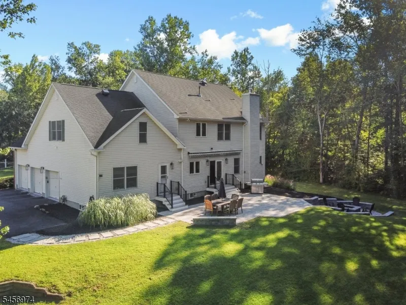
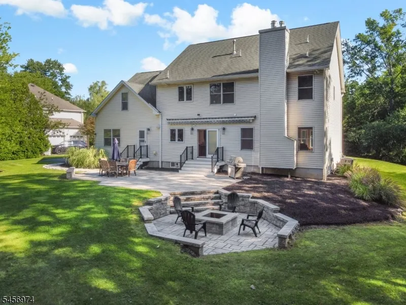
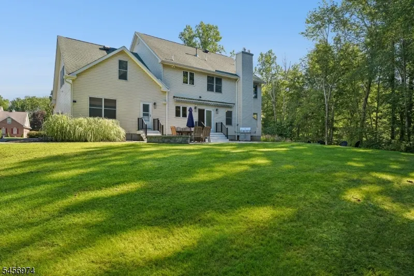
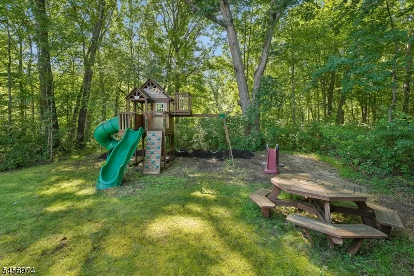
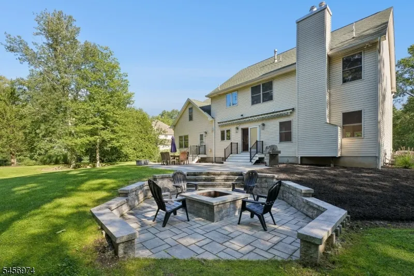
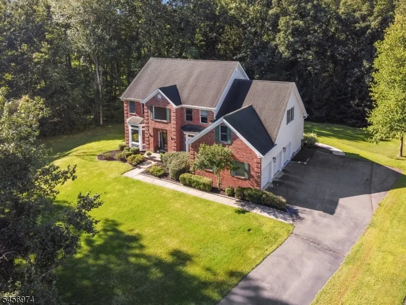
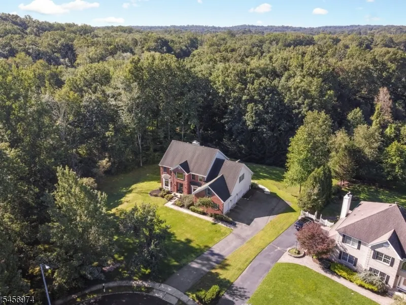
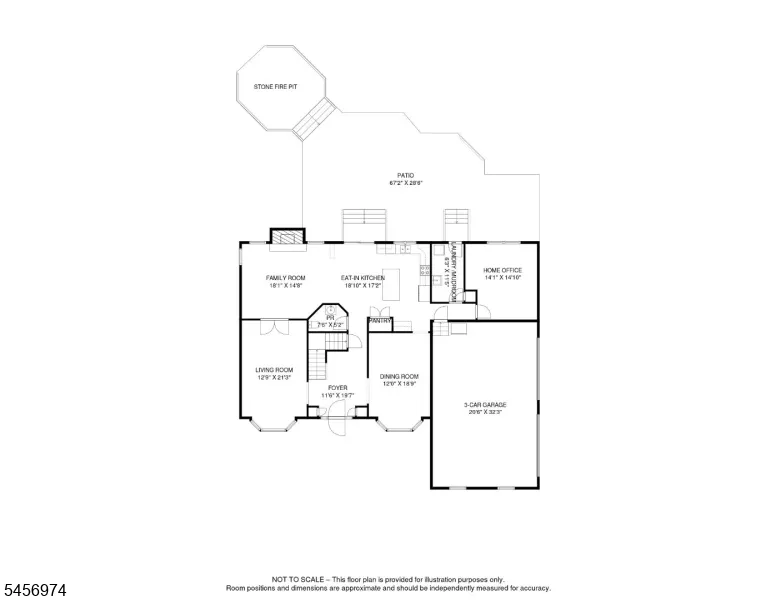
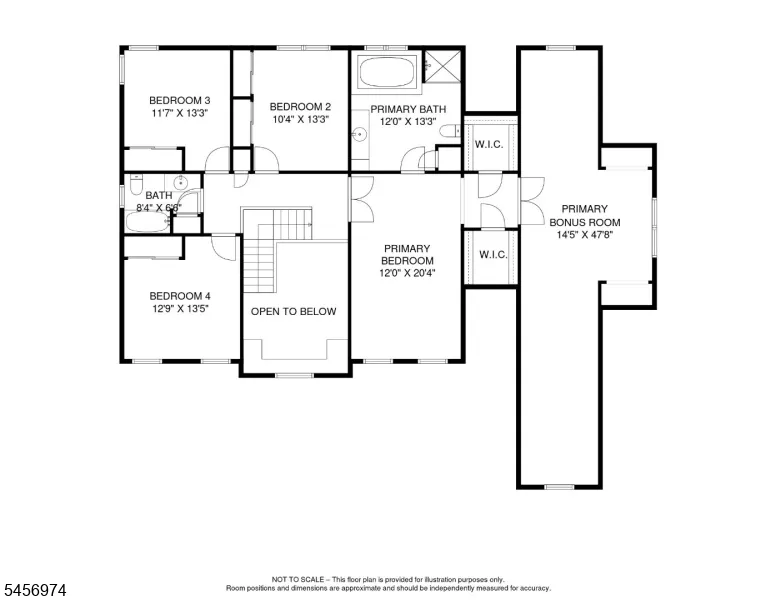
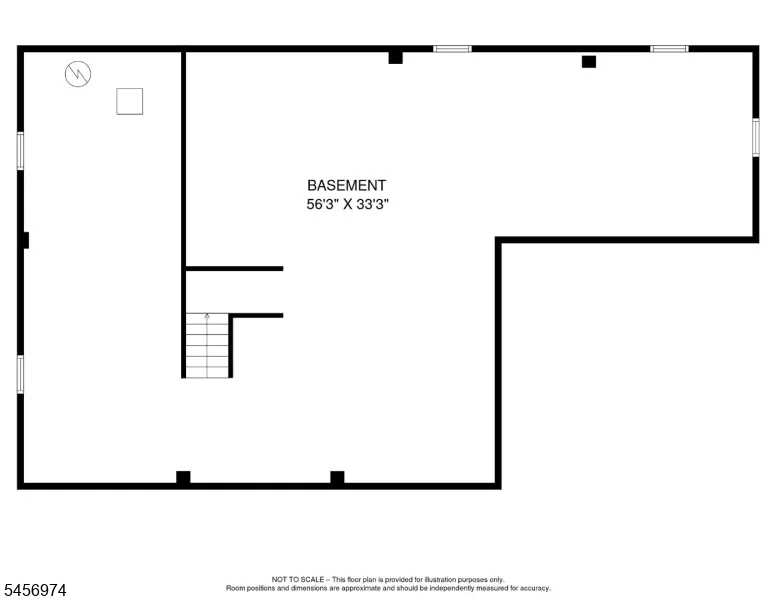
An Exceptional Opportunity in an extraordinary setting! nestled at the end of a quiet, tree-lined cul-de-sac with sidewalks in one of Morris Township's most desirable neighborhoods. Over 3500 Sq' Brick Front 4 Bedroom, 2.5 Bath Center Hall Colonial offers privacy, remarkable space & tremendous potential. A dramatic 2-story Foyer opens to formal Living & Dining Rooms, while the family Room w stone wood-burning FP flows easily to the spacious Eat-in Kitchen. Kitchen offers an island w seating, custom cabinetry & large pantry, SS appliances, a sunny breakfast area & sliding glass doors leading directly to the spectacular outdoor entertaining space. A fabulous private 1st Floor Room offers exceptional flexibility as a Home Office, Guest Suite. Upstairs, the expansive Primary Suite features a tray ceiling, 2 walk-in closets, en-suite Bath & an extraordinary Bonus Room 47'X15' ideal for a gym, office or private retreat. 3 additional Bedrooms & Hall Bath complete the 2nd level. Hardwood flooring throughout. Huge 1,500+ sq ft unfinished Basement with high ceilings offers endless possibilities. The private 3/4-acre property features a spectacular multi-level paver patio with stone seating walls, fire-pit area and 2 new Trex staircases part of $200K+ outdoor improvements. 9' ceilings, hardwood throughout. 3-car Garage, sprinklers, HWH 2023. All Public Utilities. Min to downtown Morristown, NYC transit, 287, shops, dining & hospital. A MUST SEE!
| Elementary School | Middle School | High School |
|---|---|---|
| K-2;3-5 Elementary School | Frelghuysn Middle School | Morristown High School |
| Price History | |
|---|---|
| 9/6/2026 | Listed $1,250,000 |
General Features
| Sewer | Public Sewer |
|---|---|
| Heating | 2 Units,Forced Hot Air |
| Cooling | 2 Units,Central Air |
| Utilities | All Underground,Gas-Natural |
| Possession | 30 Days |
| Roof | Asphalt Shingle |
| Appliances | Carbon Monoxide Detector,Dishwasher,Dryer,Range/Oven-Gas,Refrigerator,Washer |
| Garage Spaces | 3 |
| Architectural Style | Colonial |
| Pets Allowed | Yes |
| Year Built | 1997 |
| Garage | Attached,DoorOpnr,InEntrnc |
| Township | Morris Twp. |
| Easement | Yes |
| Tax Year | 2025 |
| Services | Cable TV Available |
| Ownership | Fee Simple |
| Accessibility | No |
| County | Morris |
| Subdivision Name | Morris Oaks |
| Total Rooms | 10 |
| Full Baths | 2 |
| Status | Active |
| Directions | James Street to Victoria Lane- End of cul-de-sac on the right. |
| High School | Morristown |
| Elementary School | K-2;3-5 |
| Tax Annual Amount | 18288 |
| Home Warranty Y/N | No |
| Middle/Junior High School | Frelghuysn |
| Drive | 1 Car Width,Additional Parking,Blacktop,Driveway-Exclusive |
| Standard Status | Active |
| Tax Assessed Value | 929300 |
| Town # | 2324 |
| Tax Lot | 28 |
| Primary Style | Colonial |
| Sub Property Type | Single Family |
| Community Living | No |
| Farm Assessment | No |
Interior Features
| Basement | Unfinished |
|---|---|
| Flooring | Tile,Wood |
| Total Fireplaces | 1 |
| Fireplace Features | Family Room,Wood Burning |
| Master Bath Features | Stall Shower And Tub |
| Other Room 1 Level | First |
| Kitchen Level | First |
| Living Room Level | First |
| Other Room 4 Level | Second |
| Dining Room Level | First |
| Other Room 2 Level | First |
| Other Room 3 Level | First |
| Family Room Level | First |
| In-Law Suite | Yes |
| Fuel Type | Gas-Natural |
| Half Baths | 1 |
| Total Bedrooms | 4 |
| Kitchen Dimensions | 19x17 |
| RoomOther4Dimensions | 48x1 |
| RoomOther4Description | Rec Room |
| RoomOther3Dimensions | 8x1 |
| RoomOther3Description | PowderRm |
| RoomOther2Dimensions | 20x1 |
| RoomOther2Description | Foyer |
| RoomOther1Dimensions | 15x1 |
| RoomOther1Description | Office |
| RoomLivingDimensions | 21x13 |
| Kitchen Features | Center Island,Eat-In Kitchen,Pantry |
| RoomFamilyDimensions | 18x1 |
| RoomDiningFeatures | Formal Dining Room |
| RoomDiningDimensions | 19x12 |
| RoomBed4Level | Second |
| RoomBed4Dimensions | 13x13 |
| RoomBed3Level | Second |
| RoomBed3Dimensions | 13x12 |
| RoomBed2Level | Second |
| RoomBed2Dimensions | 13x10 |
| RoomBed1Level | Second |
| RoomBed1Features | Full Bath,Other Room,Sitting Room,Walk-In Closet |
| RoomBed1Dimensions | 20x12 |
| Level 2 Rooms | 4 Or More Bedrooms,Bath Main,Bath(s) Other,Office |
| Level 1 Rooms | Breakfst,DiningRm,FamilyRm,Foyer,Kitchen,Laundry,LivingRm,Office,OutEntrn,Pantry,PowderRm |
Exterior Features
| Exterior Amenities | Patio,Underground Lawn Sprinkler |
|---|---|
| Pool | No |
| Lot Features | Cul-De-Sac,Level Lot |
| Water Source | Public Water |
| Exterior Description | Brick |
| Lot Dimensions | 0.714 AC |
| Lot Size Acres | 0.71 |
Amenities
- Foreclosure
- Views
- Short Sale
- New Construction
- Adult 55+
- Lease To Own
- No HOA Fees
- Furnished
- Primary On Main
- Air Conditioning
- Seller Finance
- Green
- Fixer Upper
- Horse
- Golf
- Fireplace
- Deck
- Garage
- Basement
- Pool
Property vs Single Family Average in 07960
Price
Taxes
Year Built
Visits
 The data relating to real estate for sale on this website comes in part from the IDX Program of Garden State Multiple Listing Service, L.L.C. and Weichert, Realtors® - Home City- Newark. Real estate listings held by other brokerage firms are marked as IDX listing. Information deemed reliable but not guaranteed. Copyright © 2026 Garden State Multiple Listing Service, L.L.C. All rights reserved. This information is being provided for Consumer's personal, non-commercial use and may not be used
