
Address
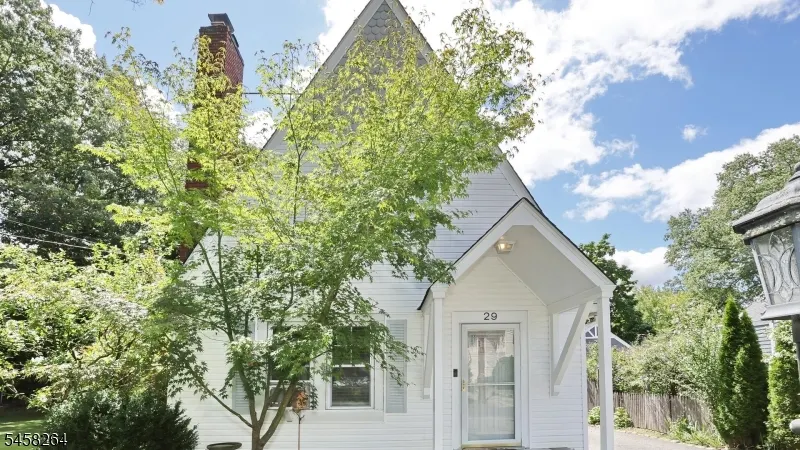
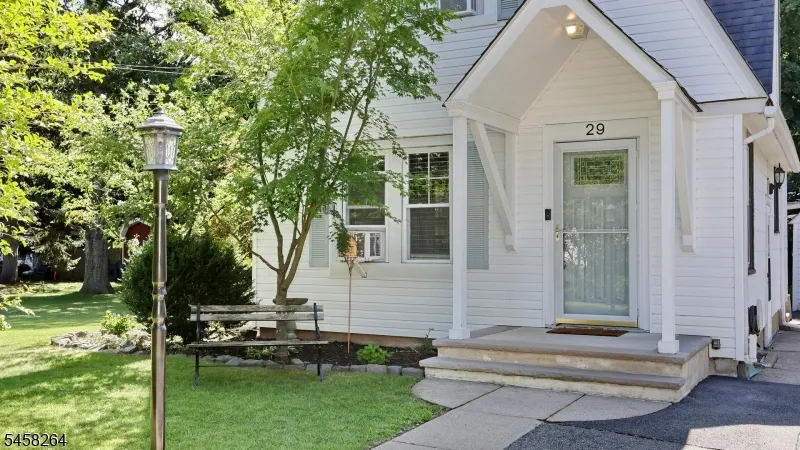
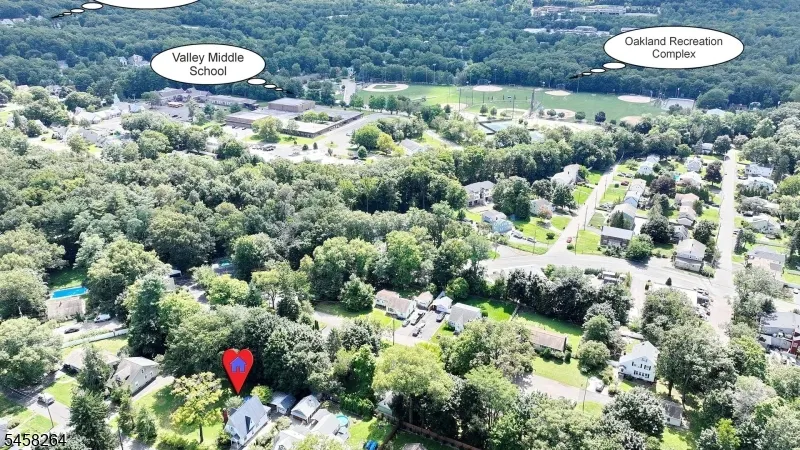
29 Silver Birch Ave, Oakland Boro, NJ
Price
$ 549,000
Property Attributes
- MLS#4050979
- TypeSingle Family
- Listing Status Active
- CountyBERGEN
- CityOakland Boro
- AreaOakland Boro
- Zip07436
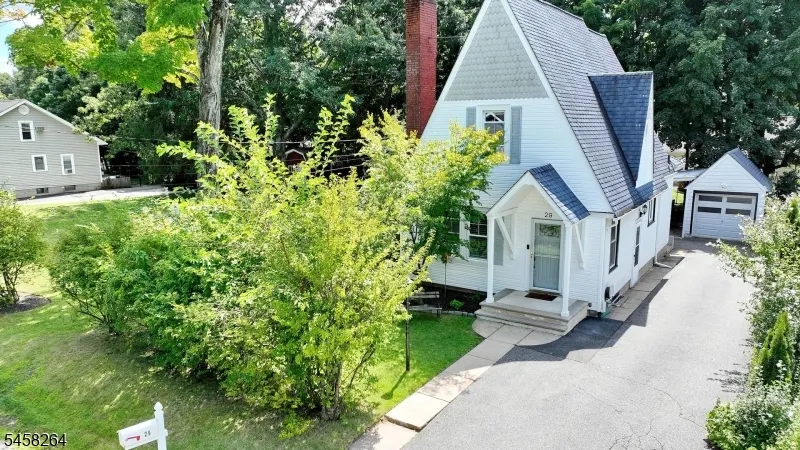
- StyleCape Cod
- Year Built1925
- Taxes$ 9614
- Price$ 549,000
- Bedrooms2
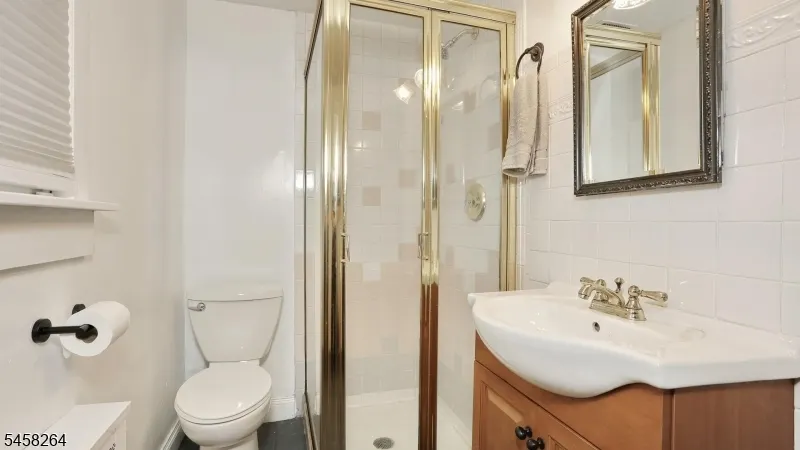
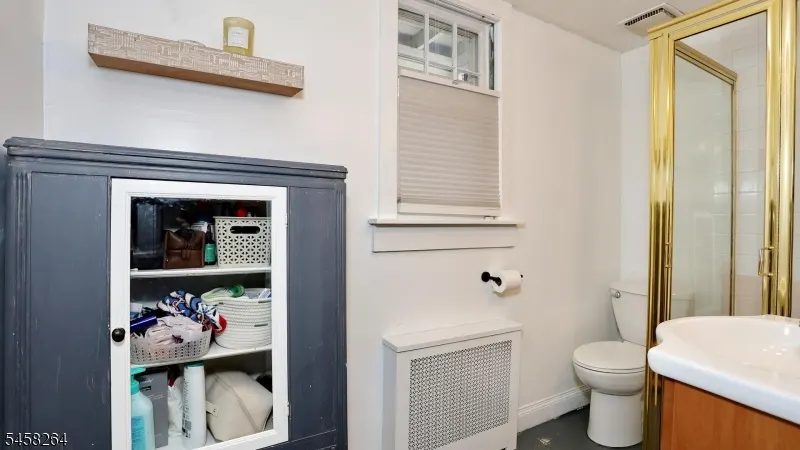
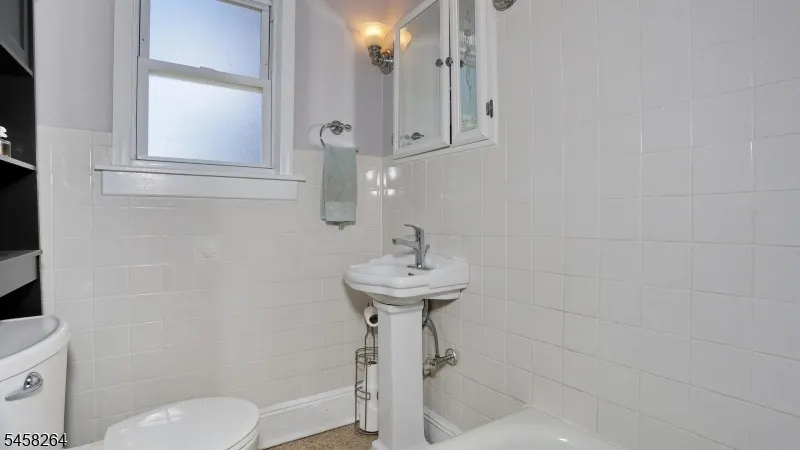
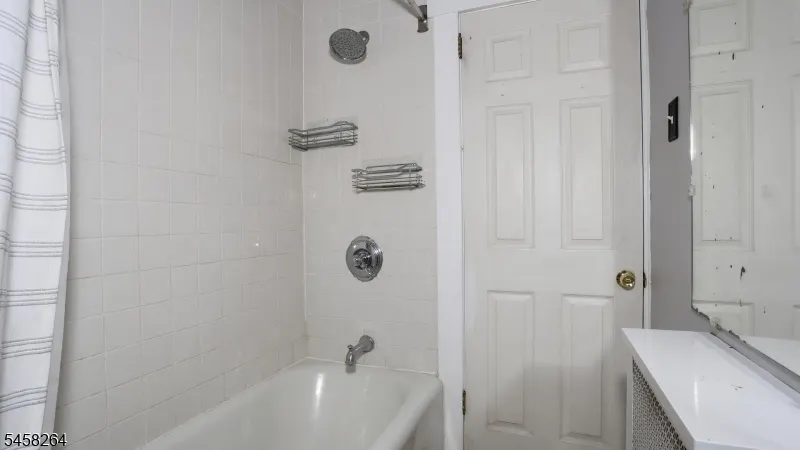
- Full Bathrooms2
- Half Bathrooms0
- Lot Size0.26 Acres
Data Source:
Garden State MLS (GSMLS)
Property Description
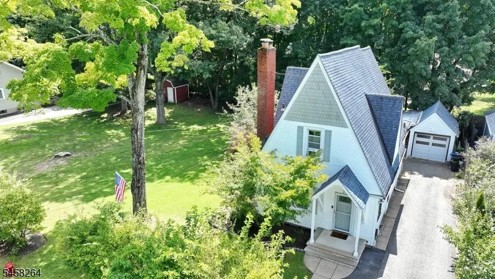
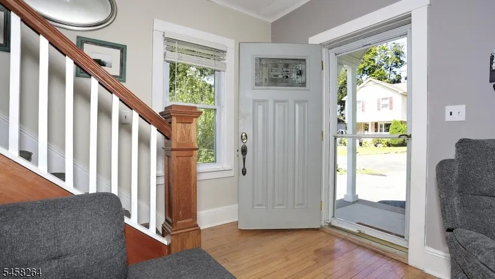
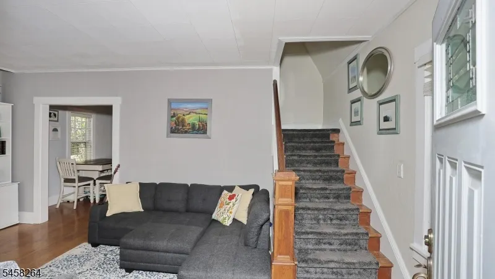
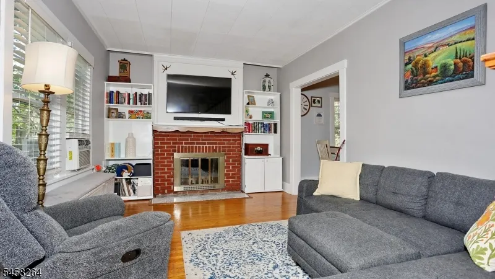
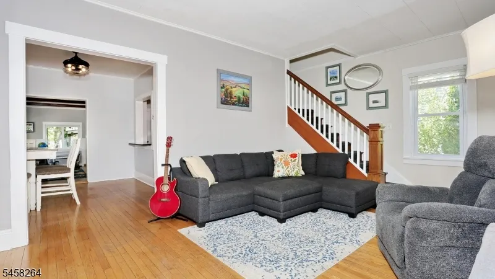
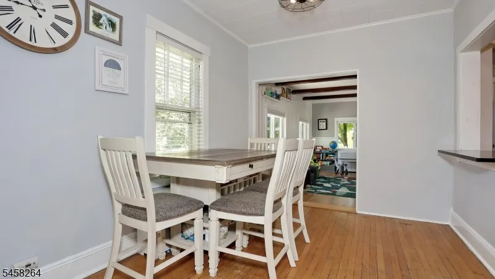
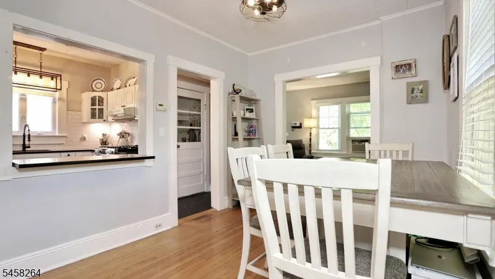
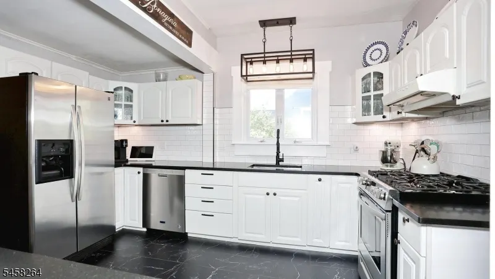
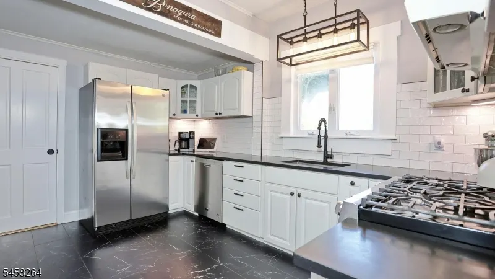
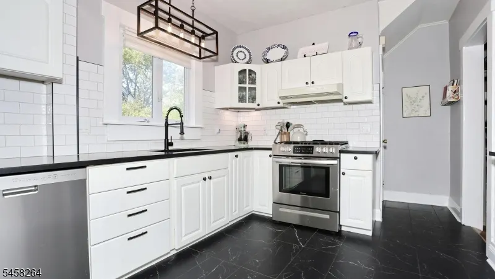
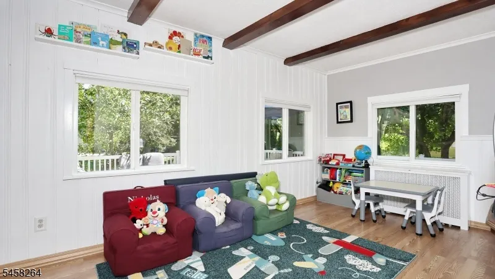
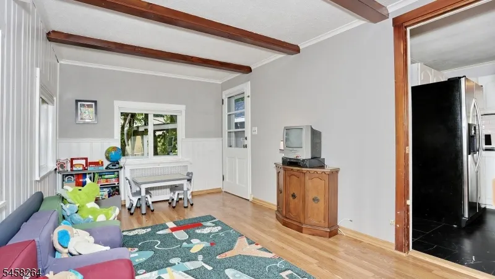
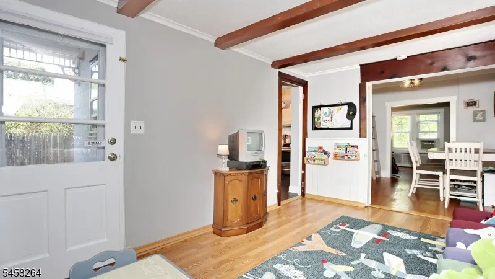
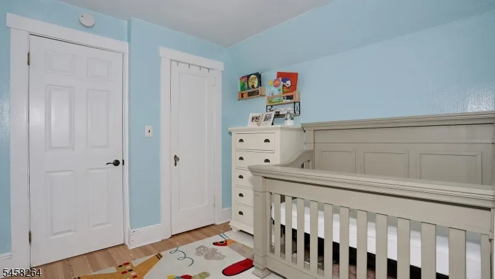
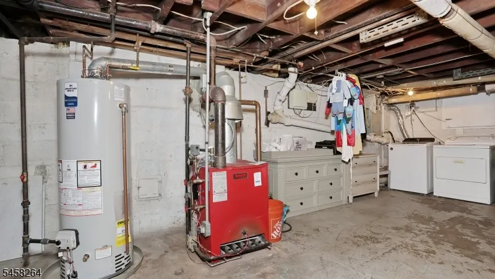
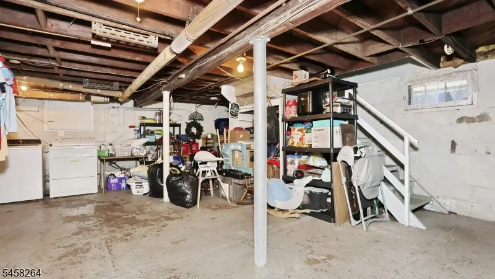
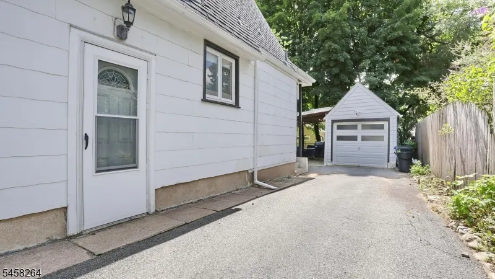
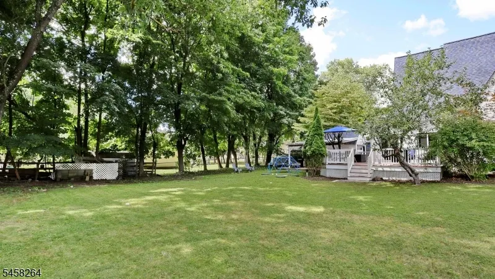
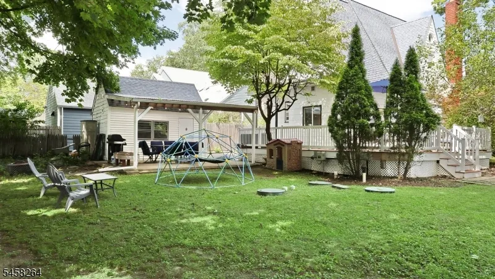
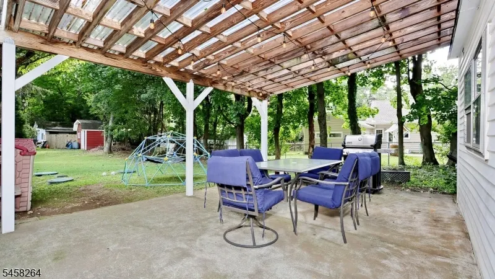
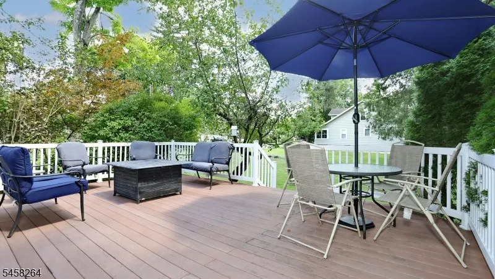
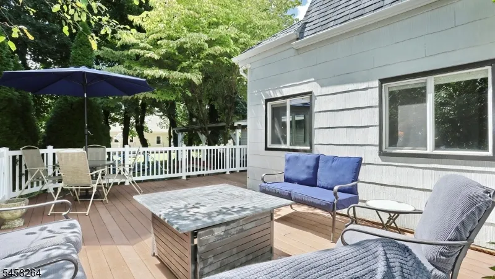
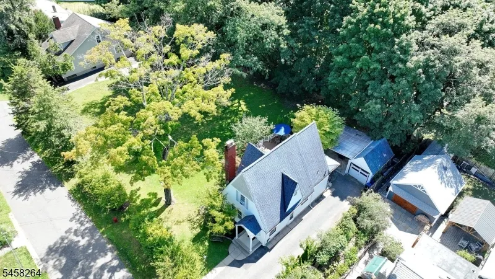
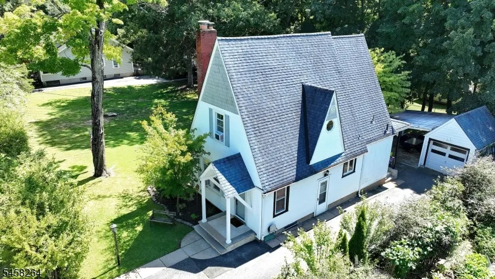
Where comfort, style, and possibility come together. Welcome to this beautifully maintained 2 bedroom, 2 full bath Oakland home, where an airy open-concept layout, warm hardwood floors, and an updated kitchen create an inviting setting for both everyday living and entertaining. The spacious kitchen features sleek stainless-steel appliances, while a versatile family room offers flexible space for a home office, media room, playroom, or relaxing retreat. Step outside to enjoy one of the property's standout features: a generous backyard with a large deck and patio, perfect for outdoor dining, entertaining, or simply unwinding. The generous lot also offers exciting potential for future expansion. A detached garage provides valuable storage, and the unfinished basement offers additional room for organization, hobbies, or future use. Move-in ready and filled with possibilities, this Oakland home offers comfortable living, versatile spaces, and the opportunity to create the lifestyle you've envisioned.
| Elementary School | Middle School | High School |
|---|---|---|
| Dogwood Hl Elementary School | Valley Middle School | Indian Hls High School |
| Price History | |
|---|---|
| 9/8/2026 | Listed $549,000 |
General Features
| Sewer | Septic 3 Bedroom Town Verified |
|---|---|
| Heating | Radiators - Steam |
| Cooling | Wall A/C Unit(s),Window A/C(s) |
| Utilities | Electric,Gas-Natural |
| Possession | 30-60 |
| Roof | Asphalt Shingle |
| Appliances | Dishwasher,Range/Oven-Gas,Refrigerator |
| Garage Spaces | 1 |
| Architectural Style | Cape Cod |
| Exclusions | Washer / Dryer |
| Year Built | 1925 |
| Garage | Detached Garage |
| Township | Oakland Boro |
| Easement | No |
| Tax Year | 2025 |
| Ownership | Fee Simple |
| County | Bergen |
| Total Rooms | 6 |
| Full Baths | 2 |
| Status | Active |
| Directions | Ramapo Valley Road to W. Oakland Ave and a right onto Silver Birch Ave. |
| High School | INDIAN HLS |
| Open Parking Spaces | 3 |
| Elementary School | DOGWOOD HL |
| Tax Annual Amount | 9614 |
| Middle/Junior High School | VALLEY |
| Drive | 1 Car Width |
| Standard Status | Active |
| Tax Assessed Value | 471900 |
| Town # | 1142 |
| Tax Lot | 13 |
| Primary Style | Cape Cod |
| Sub Property Type | Single Family |
| Community Living | No |
Interior Features
| Basement | Unfinished |
|---|---|
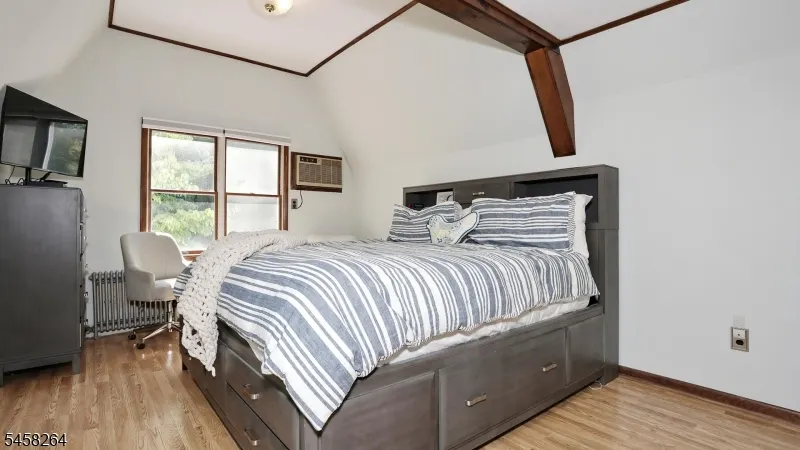
| Flooring | Tile,Wood |
| Total Fireplaces | 1 |
| Fireplace Features | Living Room |
| Kitchen Level | First |
| Living Room Level | First |
| Dining Room Level | First |
| Family Room Level | First |
| Fuel Type | Gas-Natural |
| Total Bedrooms | 2 |
| Kitchen Dimensions | 14x9 |
| RoomLivingDimensions | 18x12 |
| Kitchen Features | Breakfast Bar |
| RoomFamilyDimensions | 14x9 |
| RoomDiningDimensions | 11x9 |
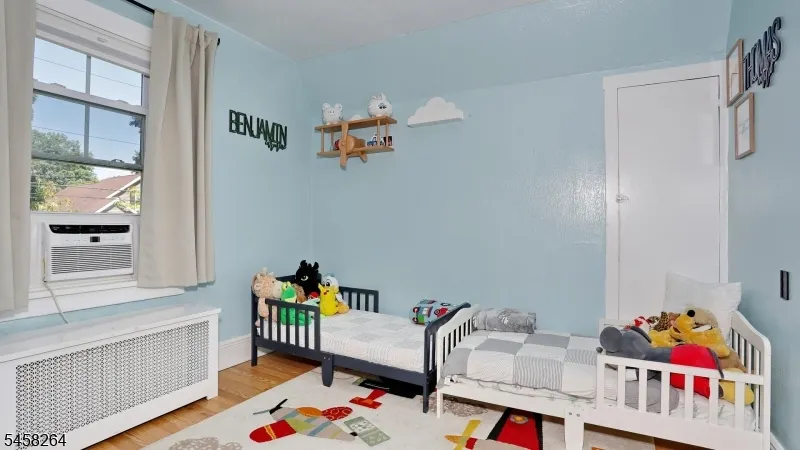
| RoomBed2Level | Second |
| RoomBed2Dimensions | 12x10 |
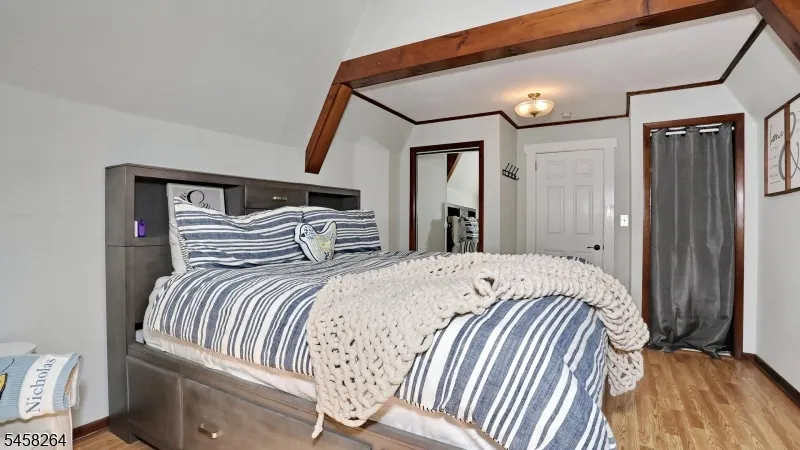
| RoomBed1Level | Second |
| RoomBed1Dimensions | 18x12 |
| Level 2 Rooms | 2 Bedrooms,Bath(s) Other |
| Level 1 Rooms | Bath(s) Other,Dining Room,Family Room,Kitchen,Living Room |
Exterior Features
| Exterior Amenities | Deck,Patio |
|---|---|
| Pool | No |
| Water Source | Public Water |
| Exterior Description | Aluminum Siding,See Remarks |
| Lot Dimensions | 0.264 AC |
| Lot Size Acres | 0.26 |
Amenities
- Foreclosure
- Views
- Short Sale
- New Construction
- Adult 55+
- Lease To Own
- No HOA Fees
- Furnished
- Primary On Main
- Air Conditioning
- Seller Finance
- Green
- Fixer Upper
- Horse
- Golf
- Fireplace
- Deck
- Garage
- Basement
- Pool
Property vs Single Family Average in 07436
Price
Taxes
Year Built
Visits
 The data relating to real estate for sale on this website comes in part from the IDX Program of Garden State Multiple Listing Service, L.L.C. and Weichert, Realtors® - Home City- Newark. Real estate listings held by other brokerage firms are marked as IDX listing. Information deemed reliable but not guaranteed. Copyright © 2026 Garden State Multiple Listing Service, L.L.C. All rights reserved. This information is being provided for Consumer's personal, non-commercial use and may not be used
