













Address
456 Laurel Ter, Kinnelon Boro, NJ
Price
$ 1,599,000
Property Attributes
- MLS#4052771
- TypeSingle Family
- Listing Status Active
- CountyMORRIS
- CityKinnelon Boro
- AreaKinnelon Boro
- NeighborhoodSmoke Rise
- Zip07405
- StyleCustom Home, Expanded Ranch
- Year Built1960
- Taxes$ 33270
- Price$ 1,599,000
- Bedrooms5
- Full Bathrooms3
- Half Bathrooms1
- Sqr Footage3828
- Lot Size1.94 Acres
Data Source:
Garden State MLS (GSMLS)
Property Description
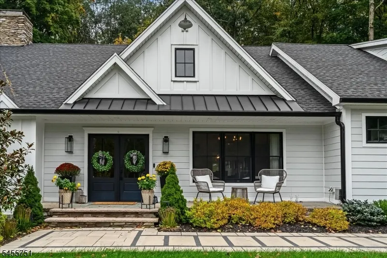
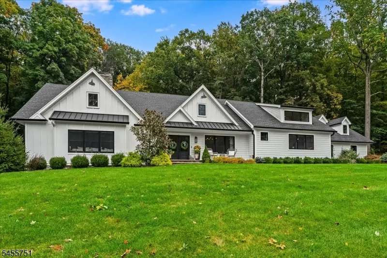
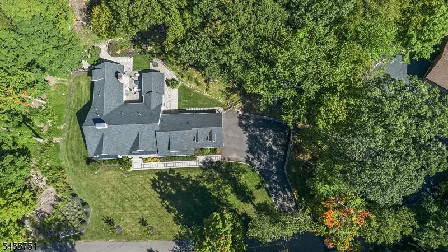
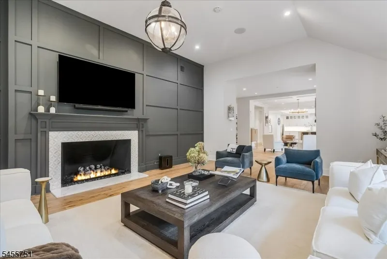
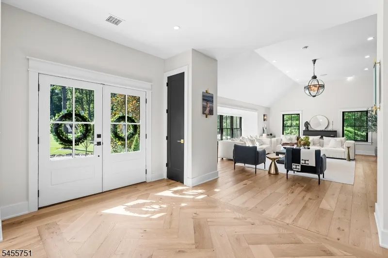
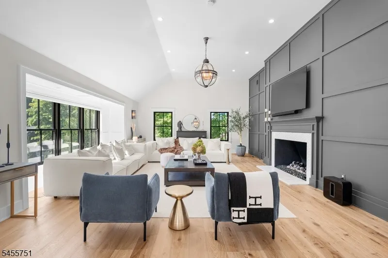
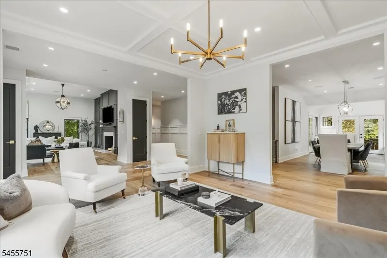
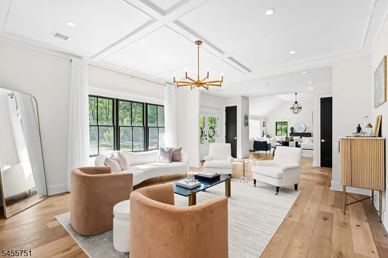
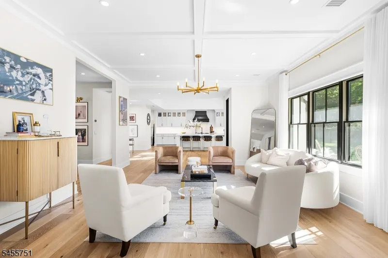
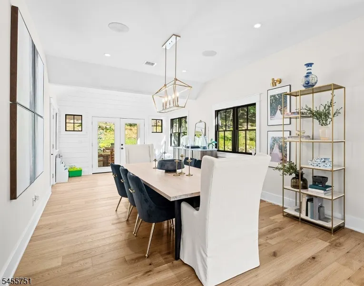
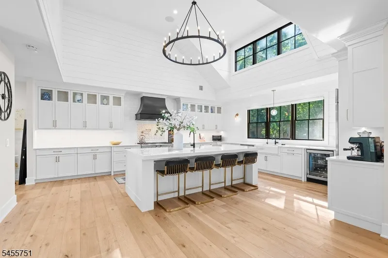
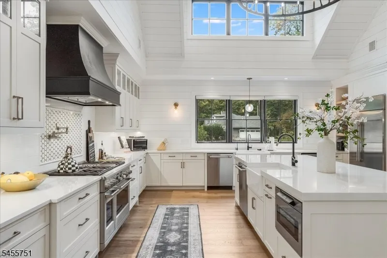
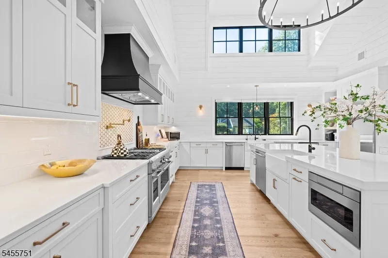
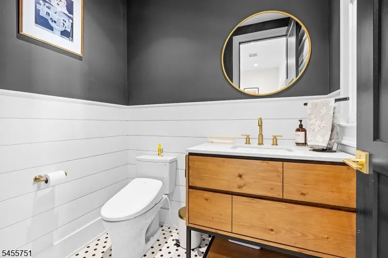
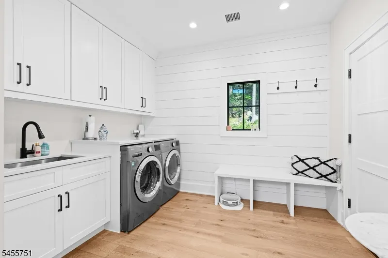
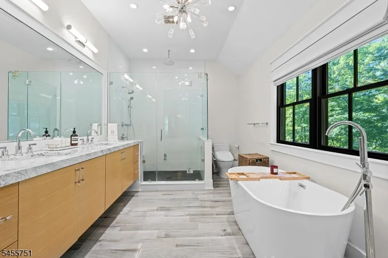
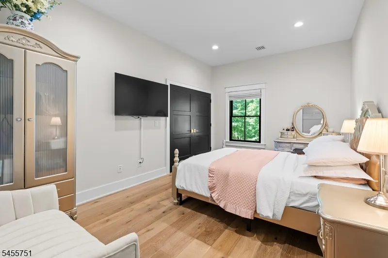
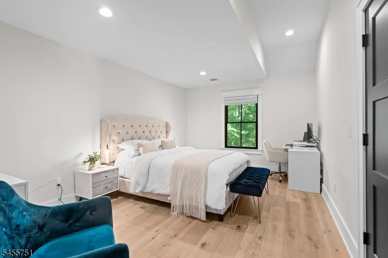
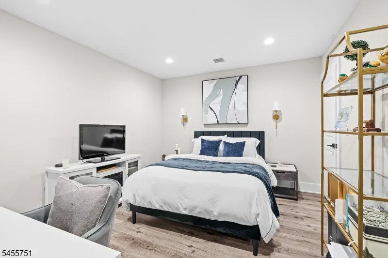
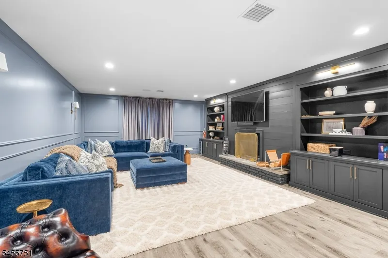
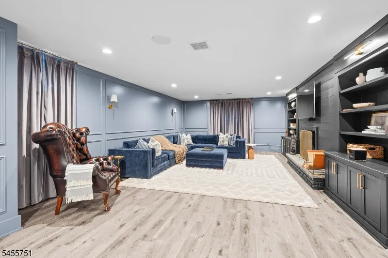
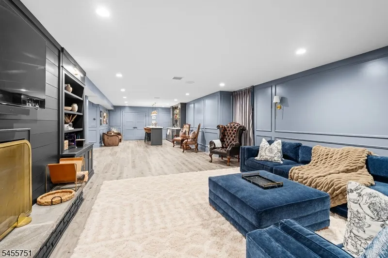
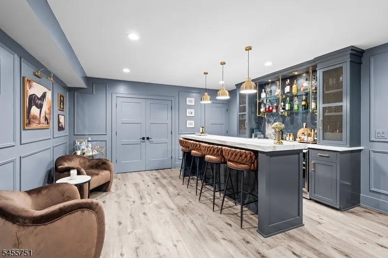
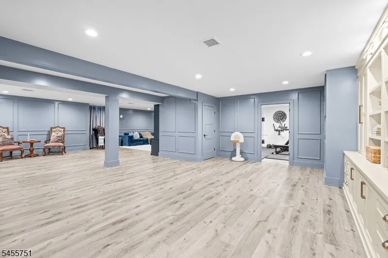
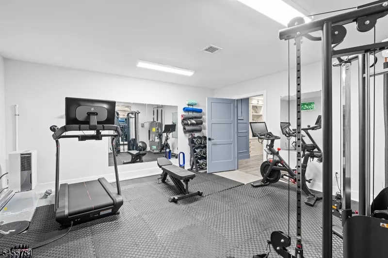
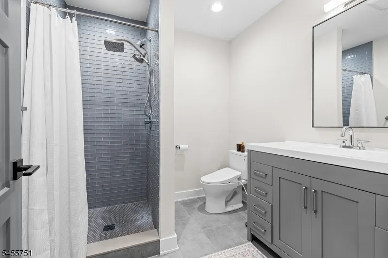
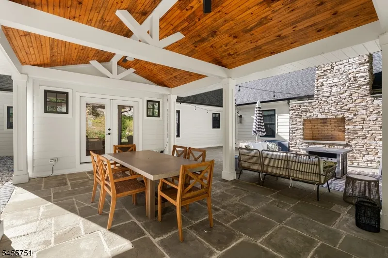
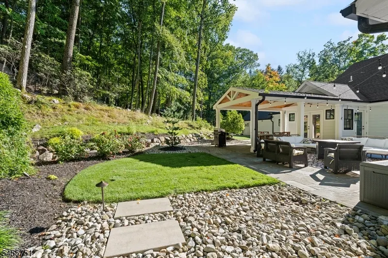
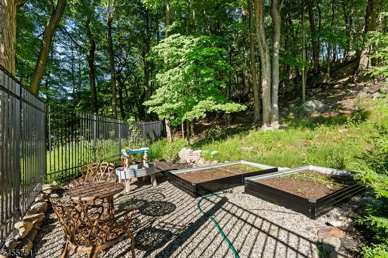
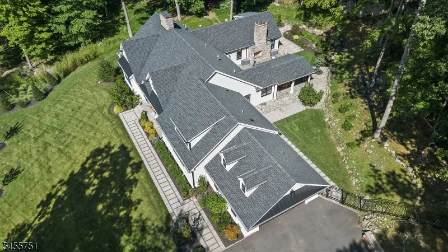
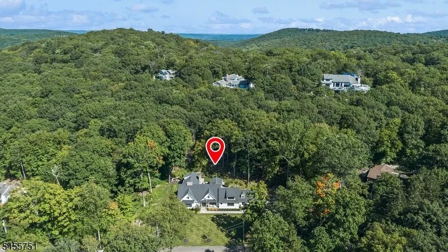
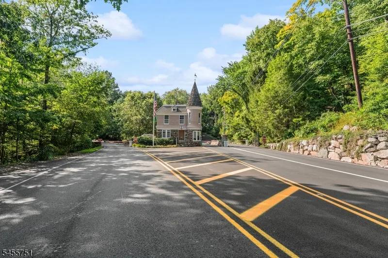
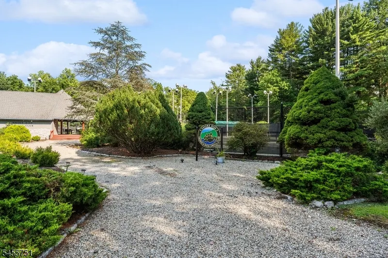
Nothing else like it on the market! completed in 2021, this extraordinary Modern Farmhouse is a true statement property within a gated Smoke Rise community. Exceptional craftsmanship & unwavering attention to detail are showcased throughout with custom trim, built-ins & distinctive finishes. The breathtaking 2-story chef's kitchen features custom cabinetry, 2 farmhouse sinks & dishwashers, CAFE appls incl a 48 range, shiplap ceiling detail & spectacular oversized island. Soaring 10' ceilings & 7.5 wide white Oak hdwd flrs enhance the main level. The grand Great Room is anchored by a FP & walls of windows framing the natural setting. Open-concept living flows into the Living & Dining Rooms with sliders to an intimate courtyard, covered patio & outdoor FP. Main-flr laundry & Powder Room add convenience. The Primary Suite is a private retreat with vaulted shiplap ceiling, FP & en-suite Bath with soaking tub, dual sinks & shower. 3 add'l BRs & main Bath complete the upper level. Designed as a true extension of the home aprx. 2000 add'l sq. feet, the expansive lower level with 8.5' ceilings features a custom built-in bar & wall unit, Rec Room w/FP, office, full Bath, gym & more. Add'l highlights: 3-zone HVAC w/Nest, whole-house filtration & oversized 2 car garage w/EV charger. Manicured grounds, walking paths & fenced yard complete the setting. Enjoy the Smoke Rise lifestyle with 24-hour security, swimming, sailing, kayaking, tennis, pickleball, playground, clubs & special events.
| Elementary School | Middle School | High School |
|---|---|---|
| Kiel Elementary School | Pearlmillr Middle School | Kinnelon High School |
| Price History | |
|---|---|
| 9/15/2026 | Listed $1,599,000 |
General Features
| Sewer | Septic |
|---|---|
| Heating | 2 Units,Multi-Zone |
| Cooling | 2 Units,Central Air,Multi-Zone Cooling |
| Utilities | Electric,Gas-Propane |
| Possession | 45 days |
| Roof | Asphalt Shingle,Metal |
| Appliances | Carbon Monoxide Detector,Dishwasher,Dryer,Generator-Hookup,Kitchen Exhaust Fan,Microwave Oven,Range/Oven-Gas,Refrigerator,Self Cleaning Oven,Washer,Water Filter,Wine Refrigerator |
| Water Heater | Electric |
| HOA Fee | 413 |
| Garage Spaces | 2 |
| Association Fee Includes | Maintenance-Common Area |
| Architectural Style | Custom Home,Expanded Ranch |
| Exclusions | Washer and Dryer |
| Pets Allowed | Yes |
| Year Built | 1960 |
| Garage | Attached Garage,Garage Door Opener,Pull Down Stairs |
| Township | Kinnelon Boro |
| Application Fee | 6700 |
| Easement | Unknown |
| Tax Year | 2025 |
| Ownership | Fee Simple |
| Accessibility | No |
| Assoc Fee Paid Per | Monthly |
| County | Morris |
| Association Amenities | Club House,Lake Privileges,Playground,Tennis Courts |
| Subdivision Name | Smoke Rise |
| Total Rooms | 11 |
| Full Baths | 3 |
| Status | Active |
| Directions | Green Hill to Laurel Lane |
| High School | Kinnelon |
| Open Parking Spaces | 6 |
| Elementary School | Kiel |
| Tax Annual Amount | 33270 |
| Middle/Junior High School | Pearlmillr |
| Drive | 2 Car Width,Blacktop |
| Standard Status | Active |
| Tax Assessed Value | 1114600 |
| Town # | 2315 |
| Tax Lot | 157 |
| Primary Style | Custom Home |
| Sub Property Type | Single Family |
| Community Living | Yes |
| Farm Assessment | No |
Interior Features
| Interior Amenities | BarWet,CeilBeam,CODetect,CeilCath,FireExtg,CeilHigh,SmokeDet,StallShw,TubShowr,WlkInCls |
|---|---|
| Basement | Finished,Full |
| Flooring | Tile,Wood |
| Total Fireplaces | 3 |
| Fireplace Features | Bedroom 1,Family Room,Gas Fireplace,Great Room,Wood Burning |
| Master Bath Features | Soaking Tub,Stall Shower |
| Other Room 1 Level | Basement |
| Kitchen Level | First |
| Living Room Level | First |
| Other Room 4 Level | Basement |
| Dining Room Level | First |
| Other Room 2 Level | Basement |
| Other Room 3 Level | First |
| Family Room Level | Basement |
| In-Law Suite | No |
| Fuel Type | Gas-Propane Owned |
| Half Baths | 1 |
| Total Bedrooms | 5 |
| RoomOther4Description | Exercise Room |
| RoomOther3Description | Great Room |
| RoomOther2Description | Bathroom |
| RoomOther1Description | Bedroom/Office |
| Kitchen Features | Center Island,Eat-In Kitchen,Separate Dining Area |
| RoomDiningFeatures | Formal Dining Room |
| RoomBed4Level | First |
| RoomBed3Level | First |
| RoomBed2Level | First |
| RoomBed1Level | First |
| RoomBed1Features | 1st Floor,Fireplace,Full Bath,Walk-In Closet |
| Level 1 Rooms | 4+Bedrms,BathMain,BathOthr,DiningRm,Foyer,GarEnter,GreatRm,Kitchen,Laundry,LivingRm,MudRoom,Pantry,Porch,PowderRm |
Exterior Features
| Exterior Amenities | Metal Fence,Open Porch(es),Patio,Thermal Windows/Doors,Underground Lawn Sprinkler |
|---|---|
| Pool | No |
| Lot Features | Cul-De-Sac,Irregular Lot,Wooded Lot |
| Water Source | Well |
| Exterior Description | Composition Siding |
| Lot Dimensions | 1.94 AC |
| Lot Size Acres | 1.94 |
Amenities
- Foreclosure
- Views
- Short Sale
- New Construction
- Adult 55+
- Lease To Own
- No HOA Fees
- Furnished
- Primary On Main
- Air Conditioning
- Seller Finance
- Green
- Fixer Upper
- Horse
- Golf
- Fireplace
- Deck
- Garage
- Basement
- Pool
Property vs Single Family Average in 07405
Price
Taxes
Year Built
Visits
 The data relating to real estate for sale on this website comes in part from the IDX Program of Garden State Multiple Listing Service, L.L.C. and Weichert, Realtors® - Home City- Newark. Real estate listings held by other brokerage firms are marked as IDX listing. Information deemed reliable but not guaranteed. Copyright © 2026 Garden State Multiple Listing Service, L.L.C. All rights reserved. This information is being provided for Consumer's personal, non-commercial use and may not be used
